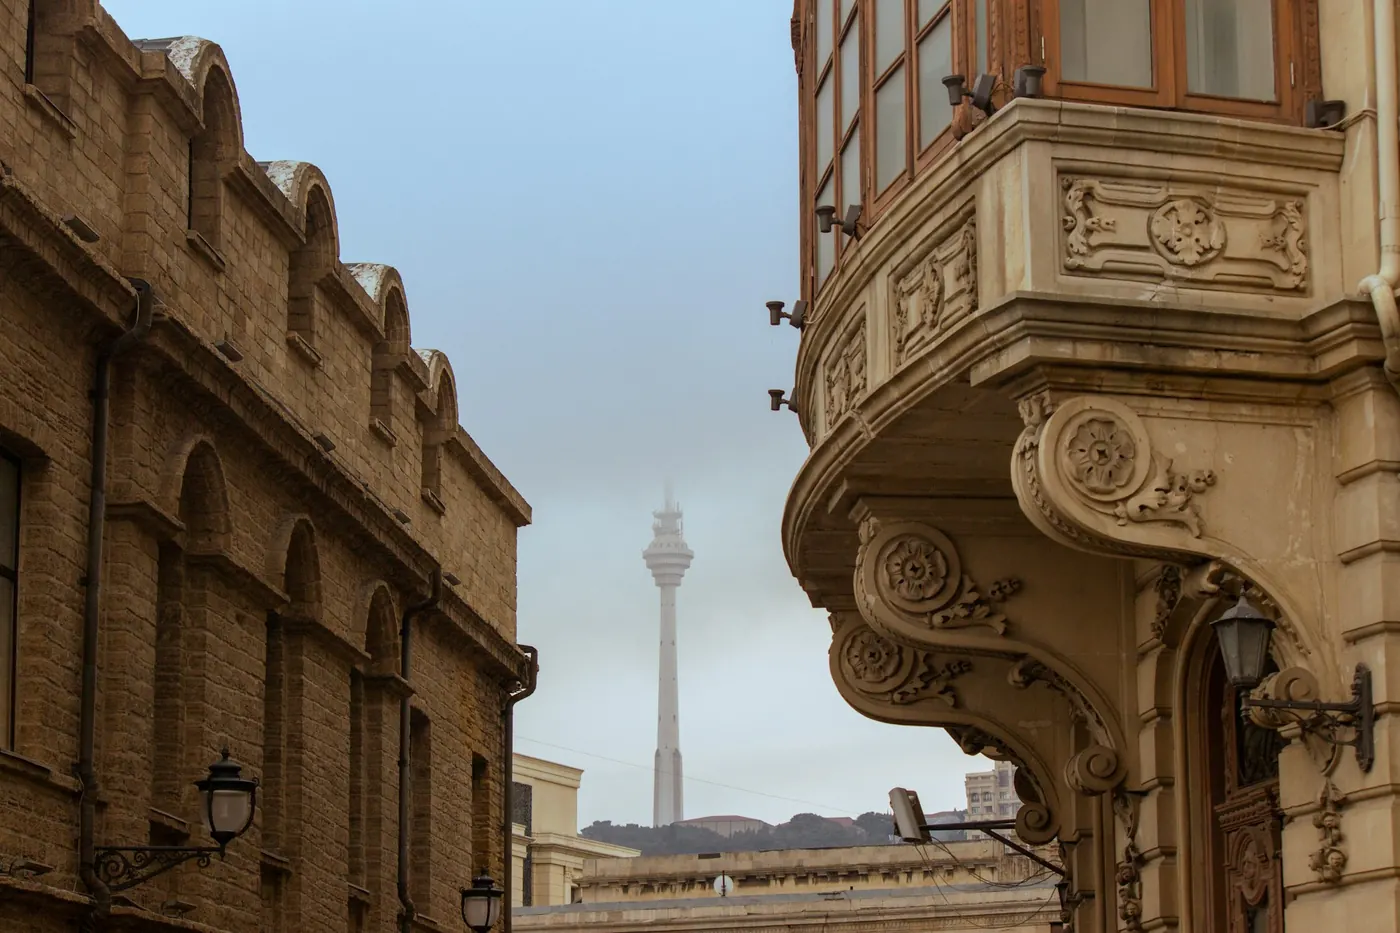
A house of 1908
Built for a grain merchant, home to eleven families in the Soviet years, restored over three years.
What the house has seen
1908
The grain merchant’s house
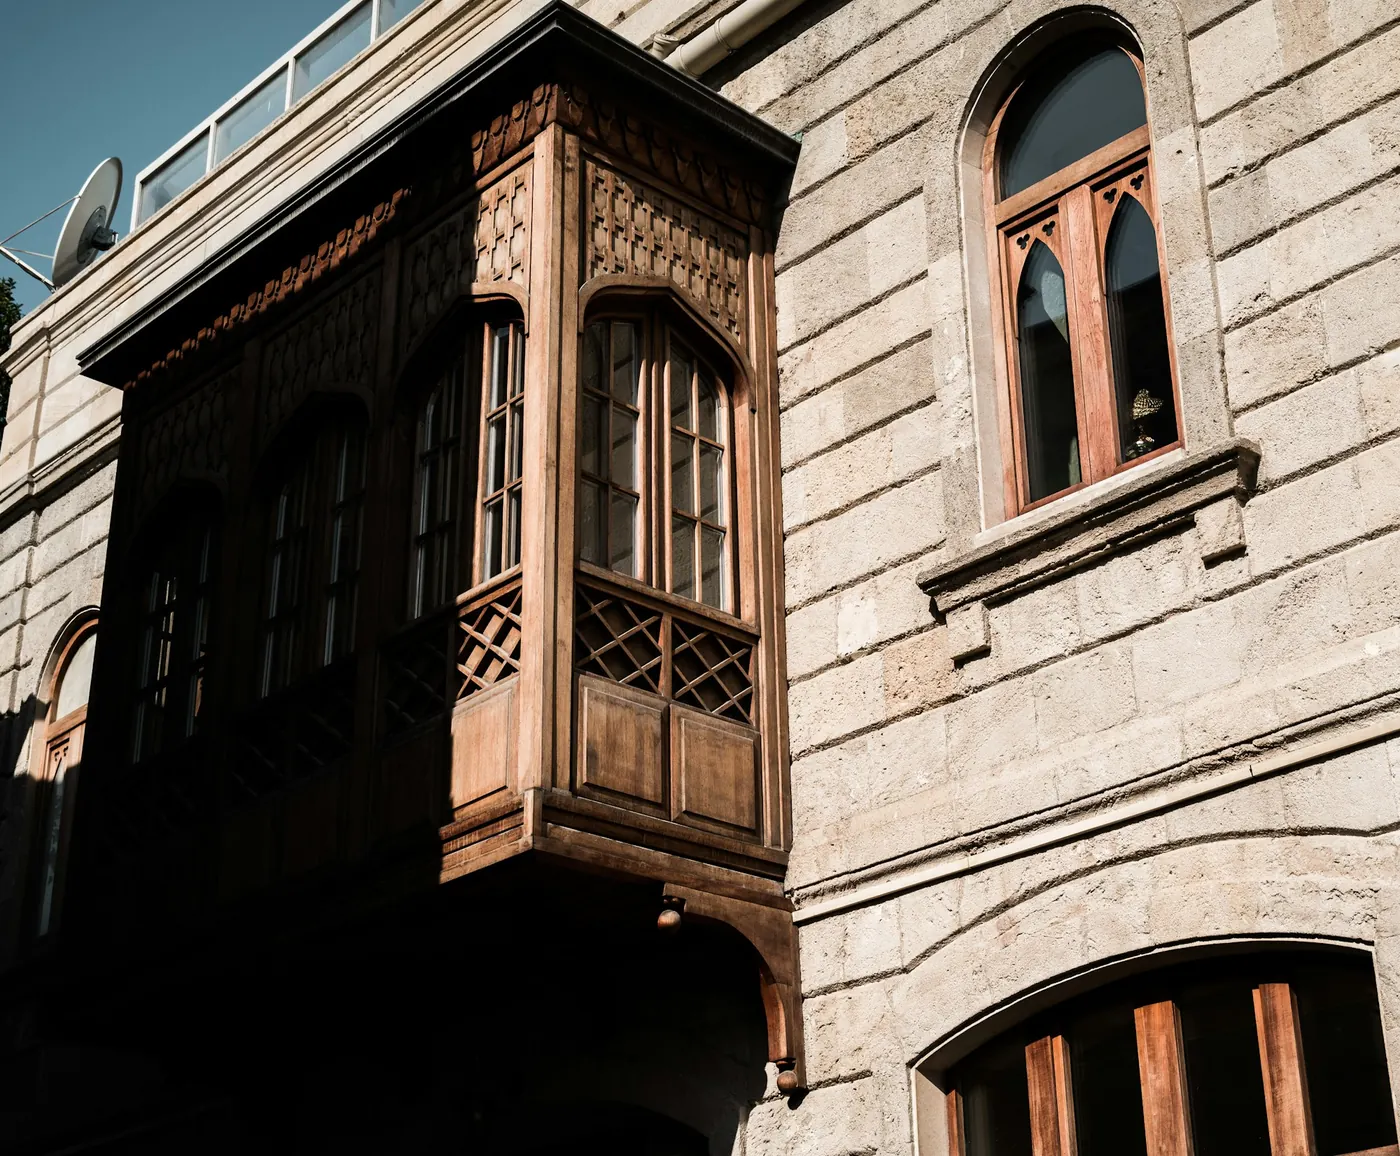
The house was built in the years of the oil boom. Its owner was a merchant who shipped wheat to the Volga ports: his office was on the ground floor, his grain in the basement and his family upstairs. He had the year carved on the gable above the door.
The 1920s
Eleven families
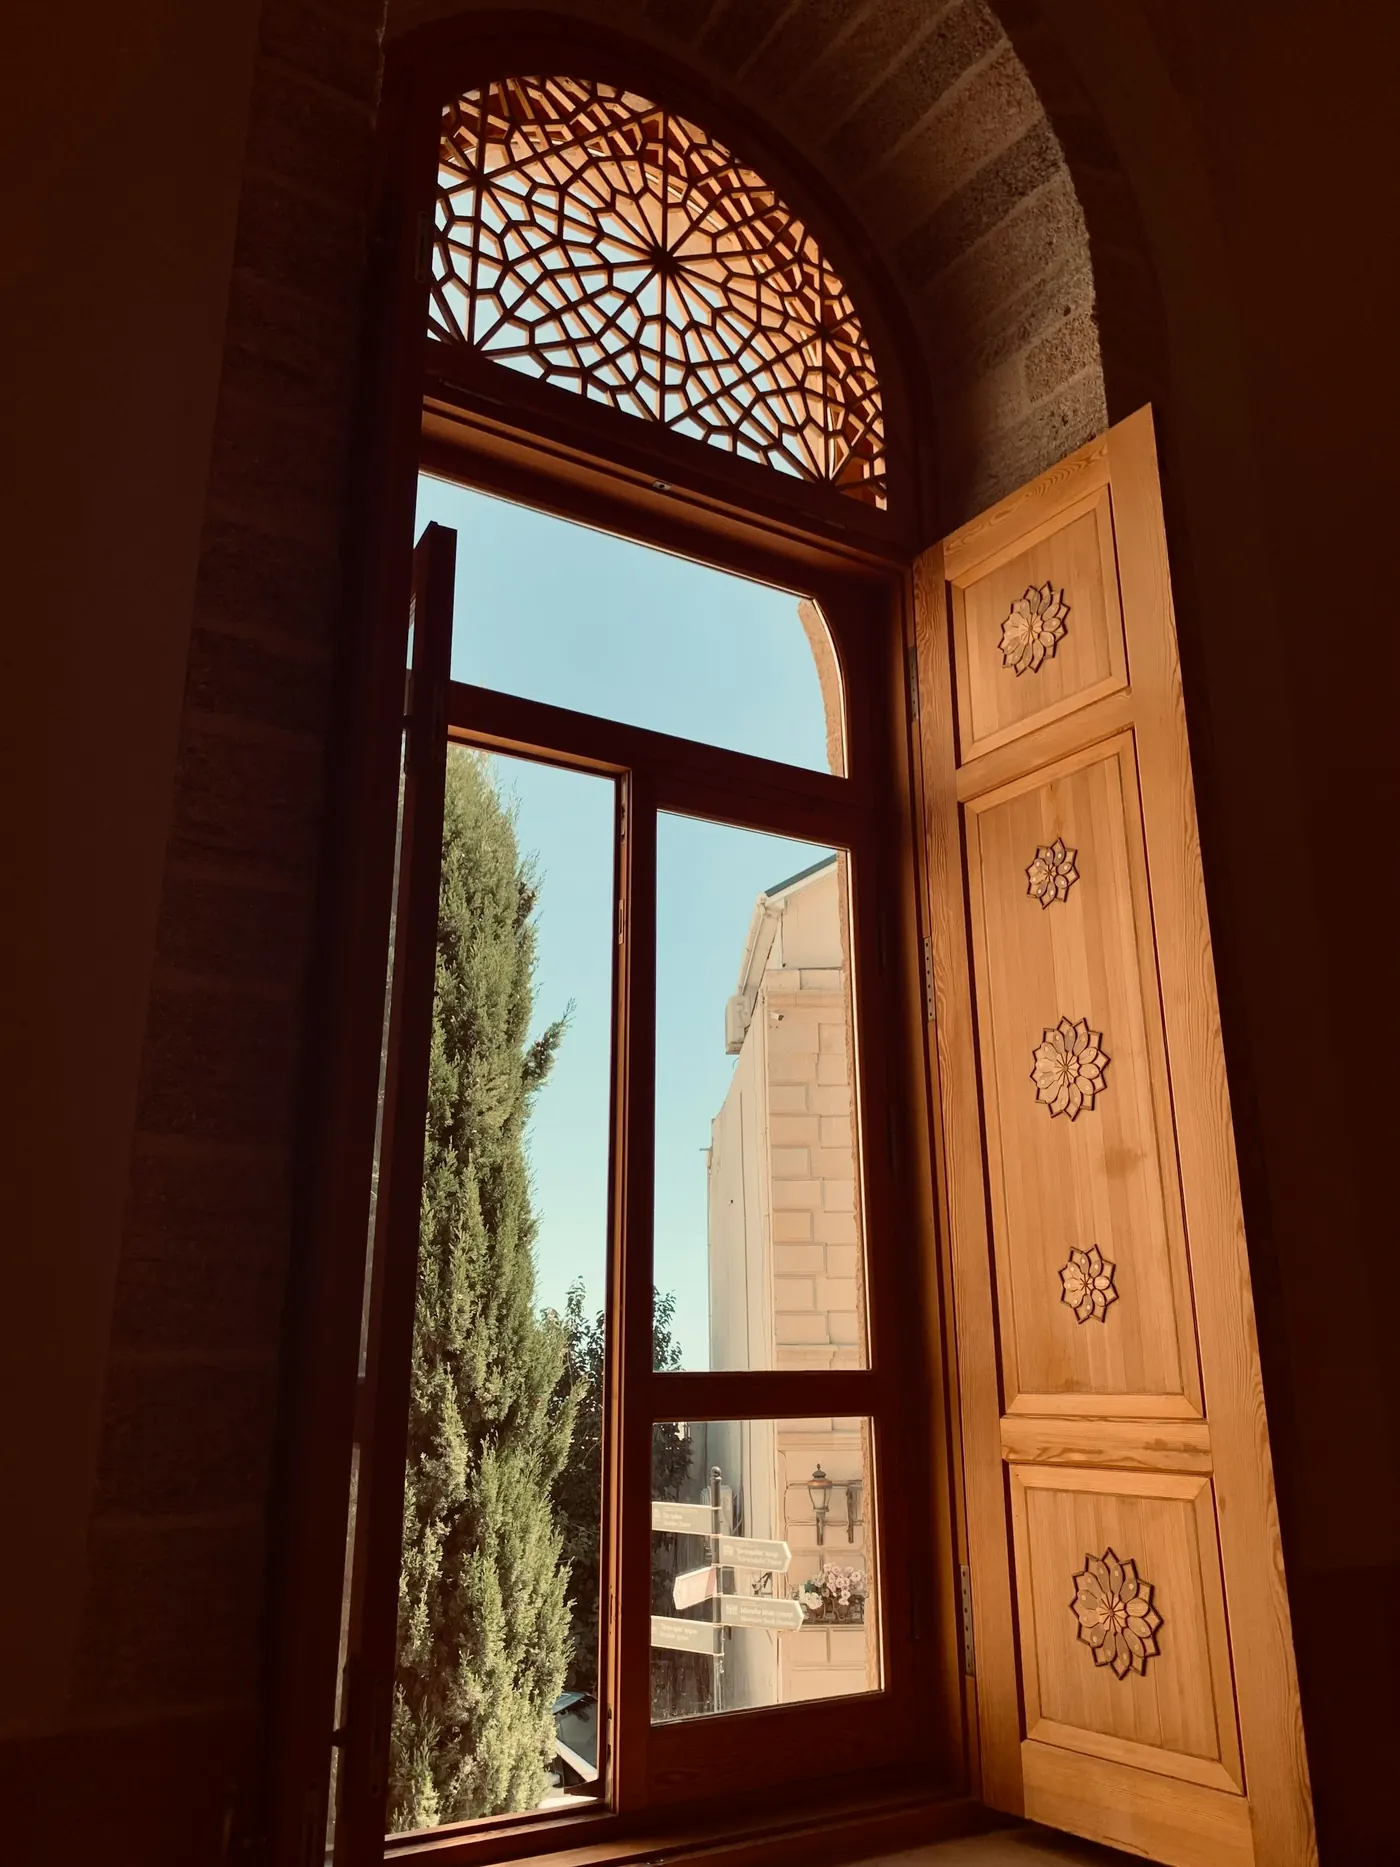
The house was divided into flats. The large rooms were split in two with partitions, washing dried on the balconies, and children climbed the fig tree in the courtyard. The tree is still there.
2015
The restoration begins
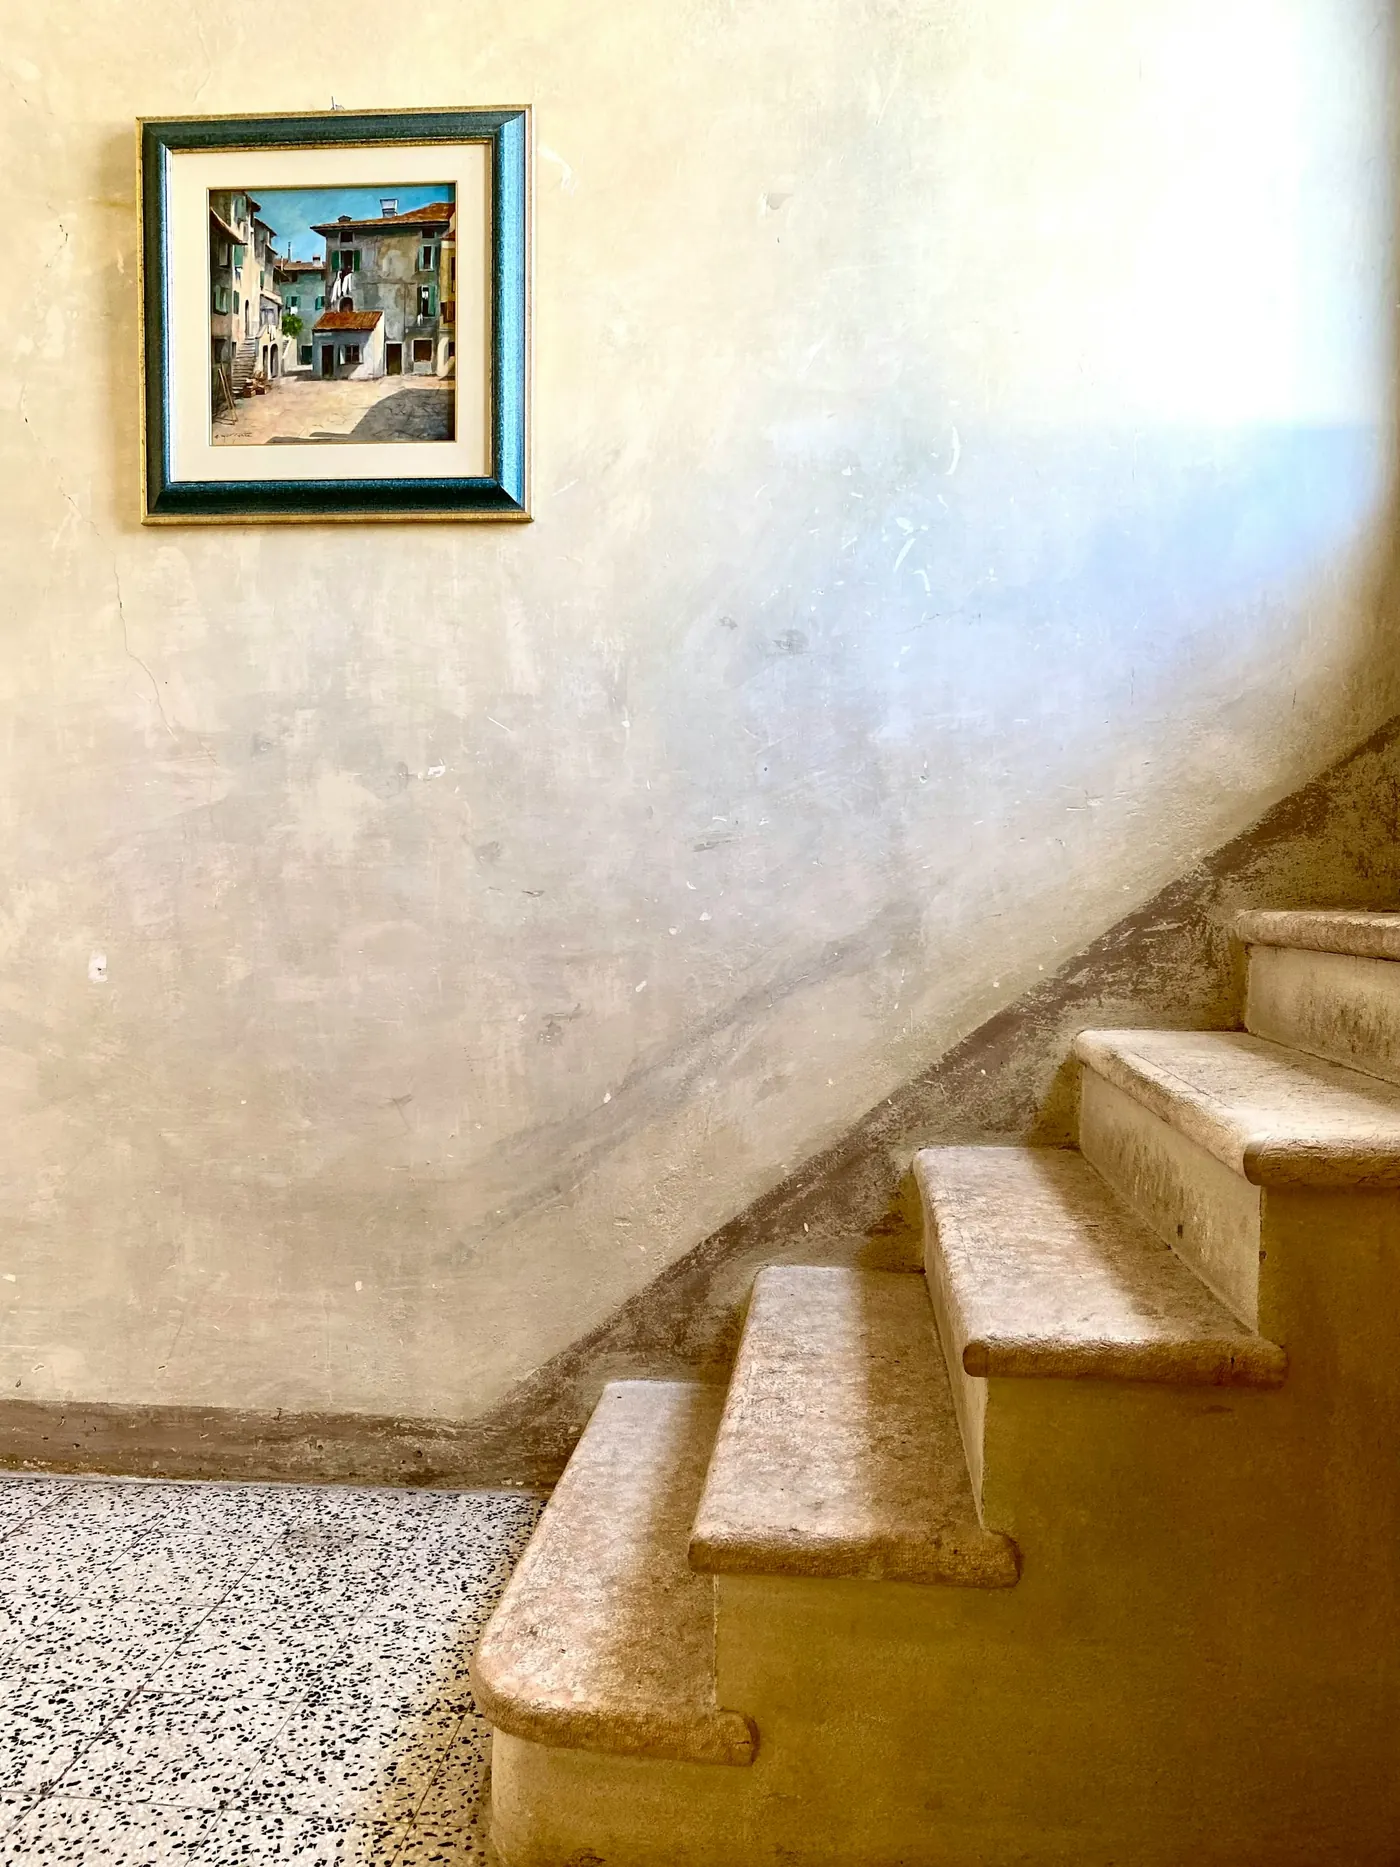
The last family moved out in 2013. We took down the partitions, cleaned the plaster ceilings, the iron railing of the stair and the glazed galleries and put them back. The stones of the façade were washed one by one.

2018
The hotel opens
We welcomed the first guests in March. The grain store in the basement became the hammam, the office became the Library, and the salons of the second floor became the balcony rooms.
In numbers
- rooms, of five kinds
- 25
- rooms, of five kinds
- people work here; the front desk never closes
- 31
- people work here; the front desk never closes
- the ceilings of the second floor
- 3.9 m
- the ceilings of the second floor
- stone balconies, all of 1908
- 3
- stone balconies, all of 1908
What the restoration kept
- The Absheron limestone façade and the “1908” on its gable
- The staircase from the ground floor to the roof, and its iron railing
- The wooden galleries on the courtyard side; half of the coloured glass is old
- The plaster ceilings and door frames of the second floor
- The fig tree in the courtyard
What was added
- A lift to every floor
- Quiet air conditioning and underfloor heating
- A hammam in the basement
- The roof terrace and its pergola
Who runs the house

Lala Huseynova
General manager
She has been here since the first day of the restoration, and answers guests’ letters herself.

Tural Ahmadov
Head chef
He changes the menu four times a year and watches the morning bread come out of the tandir himself.

Fidan Rzayeva
Head of guest services
She arranges the transfer, the table, the hammam and museum tickets. She is also the one who answers the chat.
If you would like to see the house for yourself, write to the front desk: we will show you round even if you are not staying.
Contact