Three blocks, 376 flats and a courtyard without cars
Narband Park is being built on 1.6 hectares. The design has passed state expert review, and the building permit was issued in March 2024.
The blocks
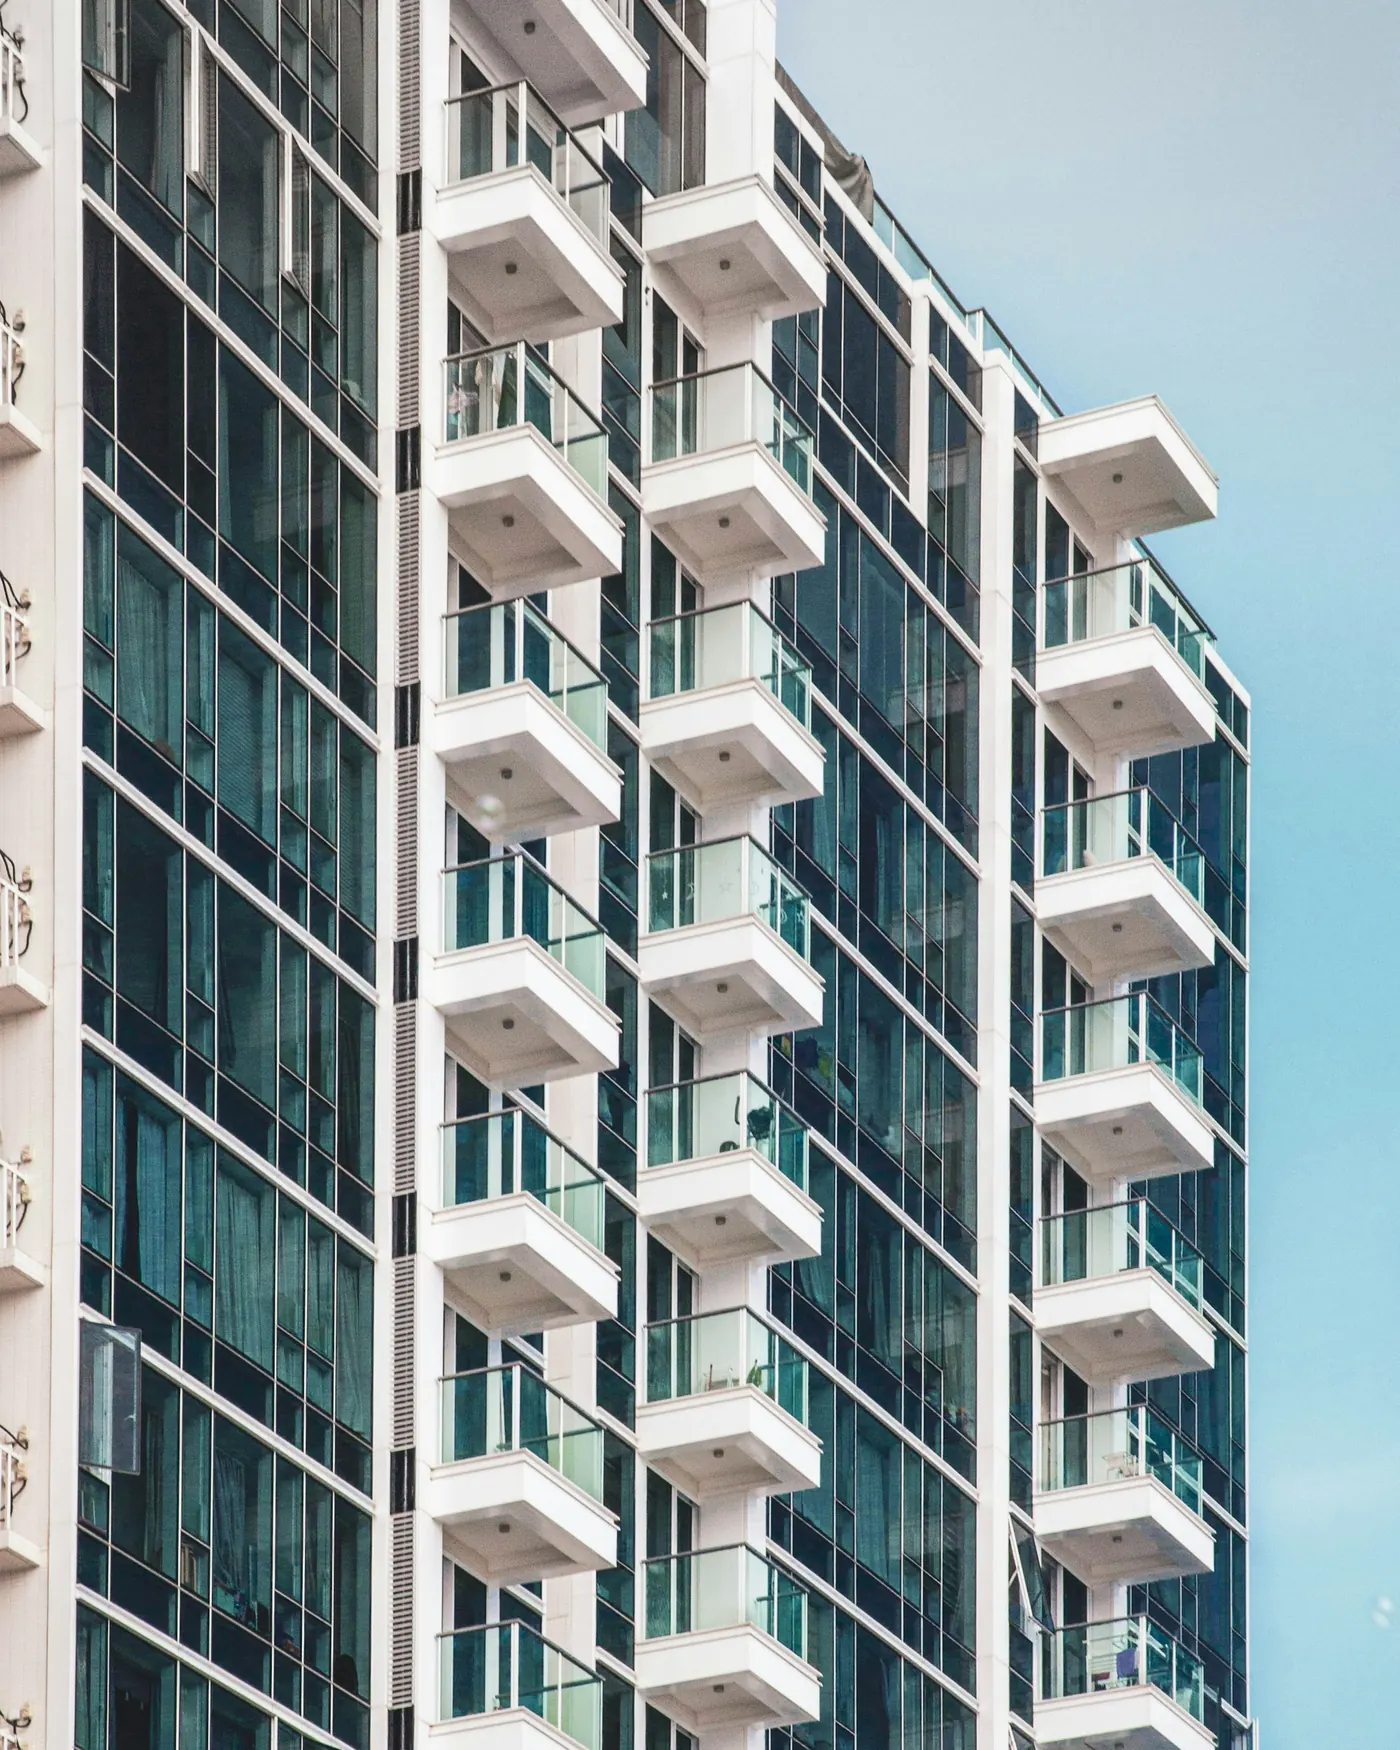
Each of the three blocks has eight flats to a floor. Ground floors hold the lobbies and commercial units.
Block A
78% complete
18 floors136 flatsFrame: 18 of 18 floorsHandover: June 2027
The frame is complete. The façade has reached the 11th floor; plastering and wiring are under way inside the flats.
Block B
46% complete
18 floors136 flatsFrame: 12 of 18 floorsHandover: December 2027
The frame has reached the 12th floor and rises by one floor every nine days. Walls are being laid on the lower floors.
Block C
9% complete
14 floors104 flatsFrame: 0 of 14 floorsHandover: September 2028
The foundation slab is poured and the walls of the underground car park are going up. The frame starts in December 2026.
What is in the courtyard and on the ground floors
- A car-free courtyard
- No cars enter the 7,400 m² courtyard: every driveway leads to the underground car park. 140 trees are being planted, twelve of them six-metre elms.
- Playgrounds and sport
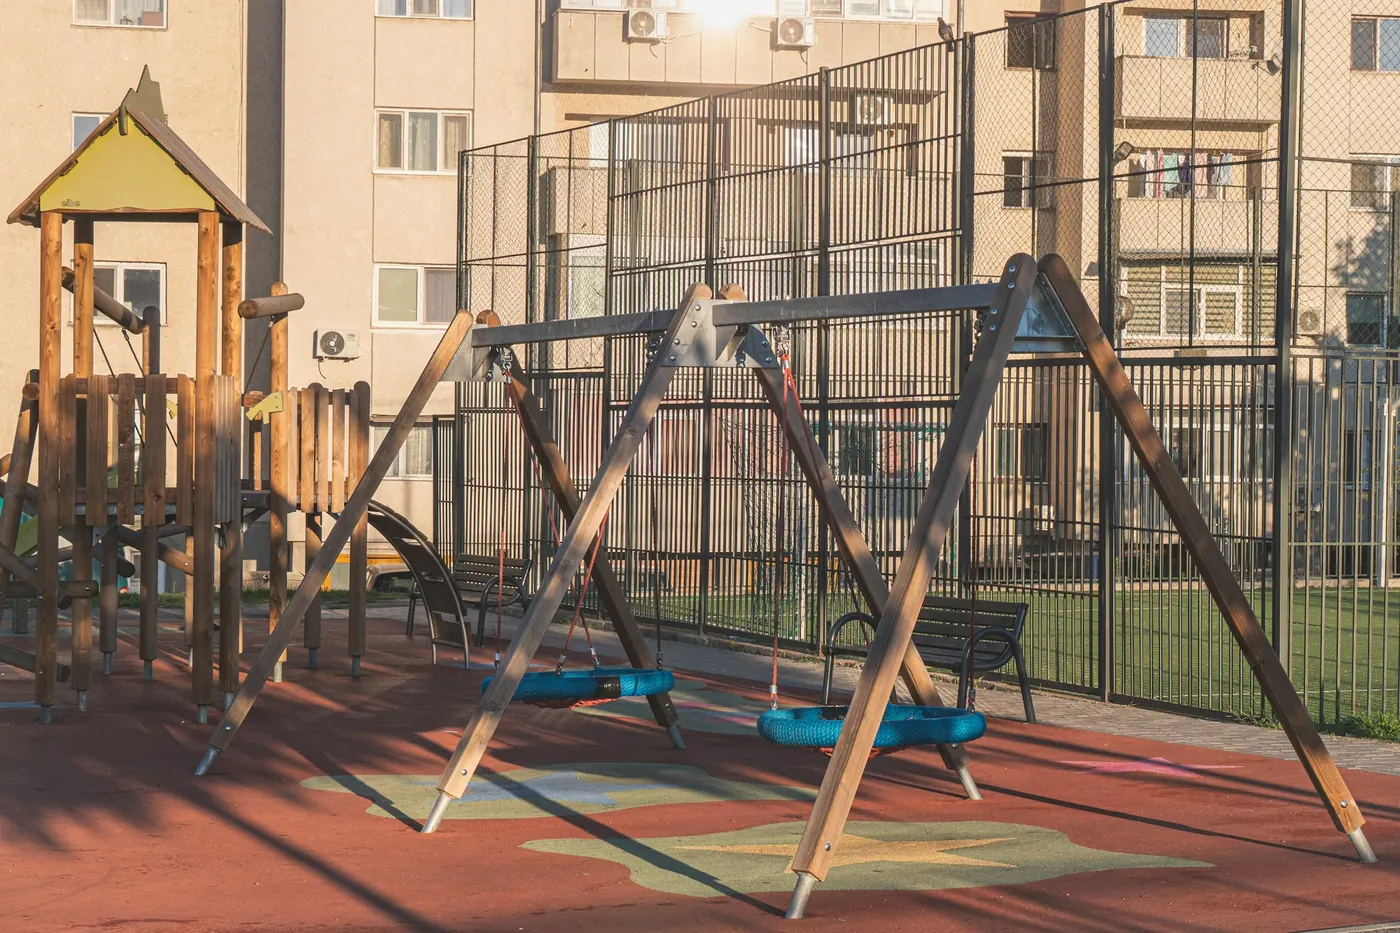
- Two playgrounds (ages 1–6 and 7–12), a 220-metre rubber running track, a streetball court and outdoor gym equipment.
- Underground parking
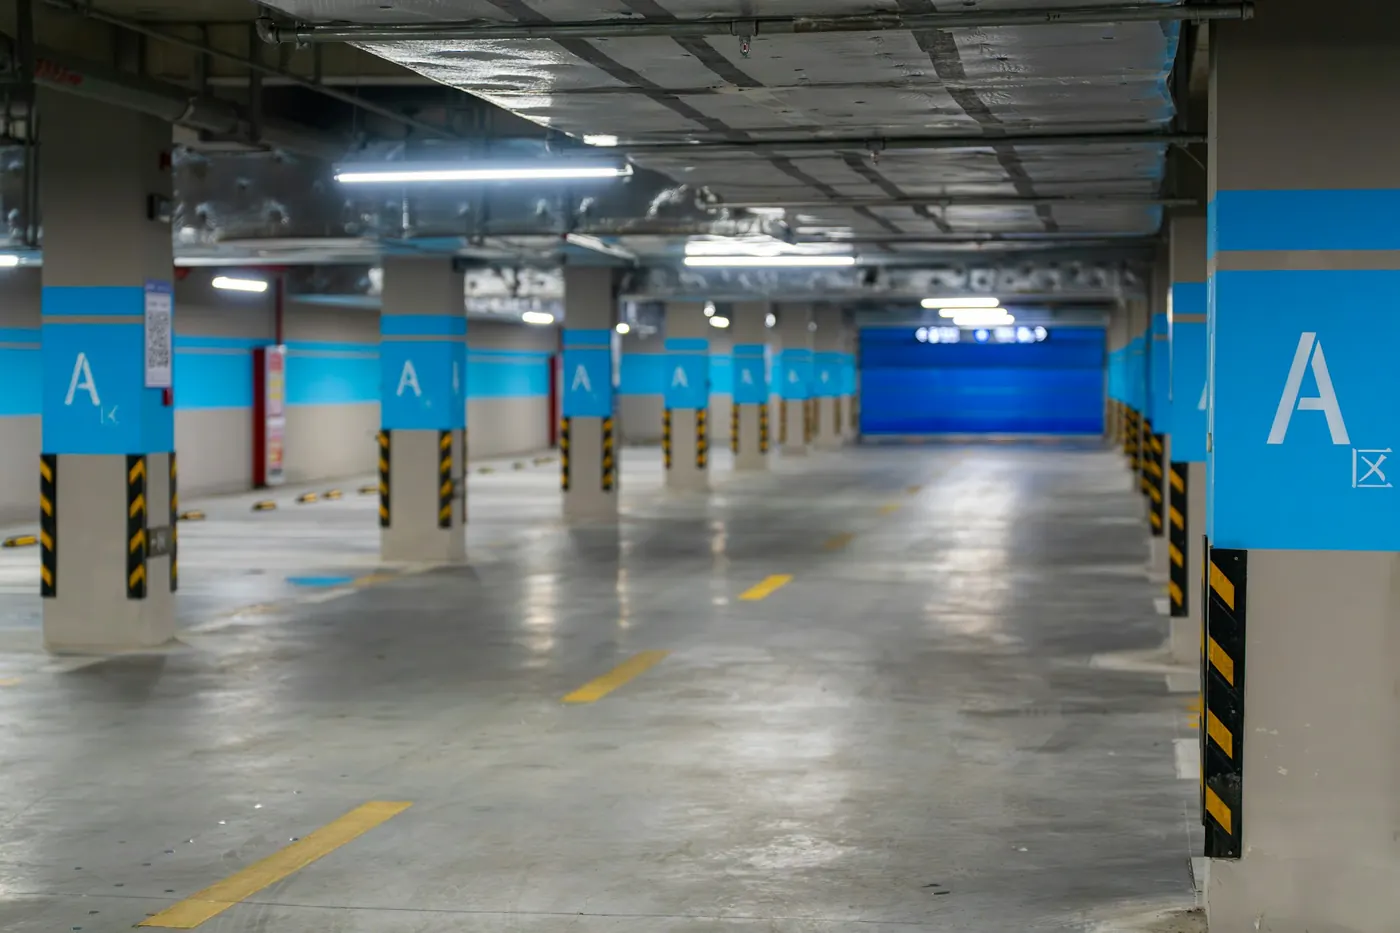
- 420 spaces on two levels, reached by lift from every block. 24 spaces have electric-car chargers. A space costs ₼28,000.
- Lobbies
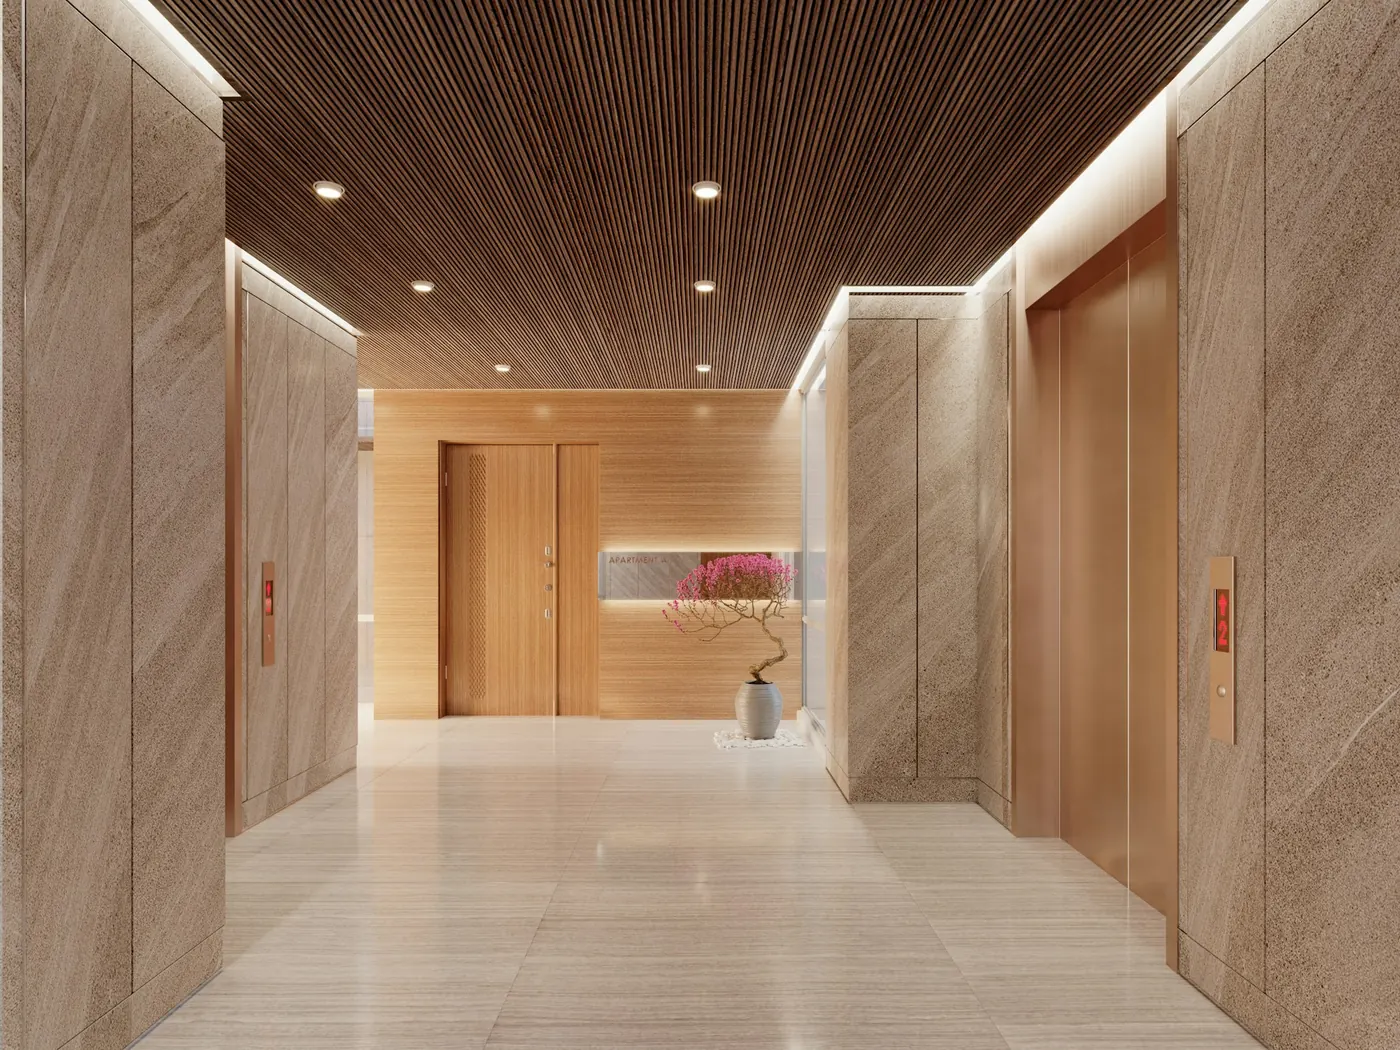
- Each block has a 4.2-metre-high lobby with a concierge desk and a separate room for prams and bicycles. Doors open with a card or from your phone.
- Ground floors
- Fourteen commercial units on the street side, for a supermarket, a pharmacy, a bakery and a café. On the courtyard side: a nursery for 80 children and a 310 m² residents’ gym.
Structure and engineering
The figures below come from the design approved by expert review and are written into the annex of the sale contract.
- Structure
- Cast-in-place reinforced-concrete frame rated for seismic intensity 9; a 1.4 m foundation slab
- Walls
- External walls of 25 cm aerated concrete with 10 cm mineral wool; 20 cm party walls with sound insulation
- Façade
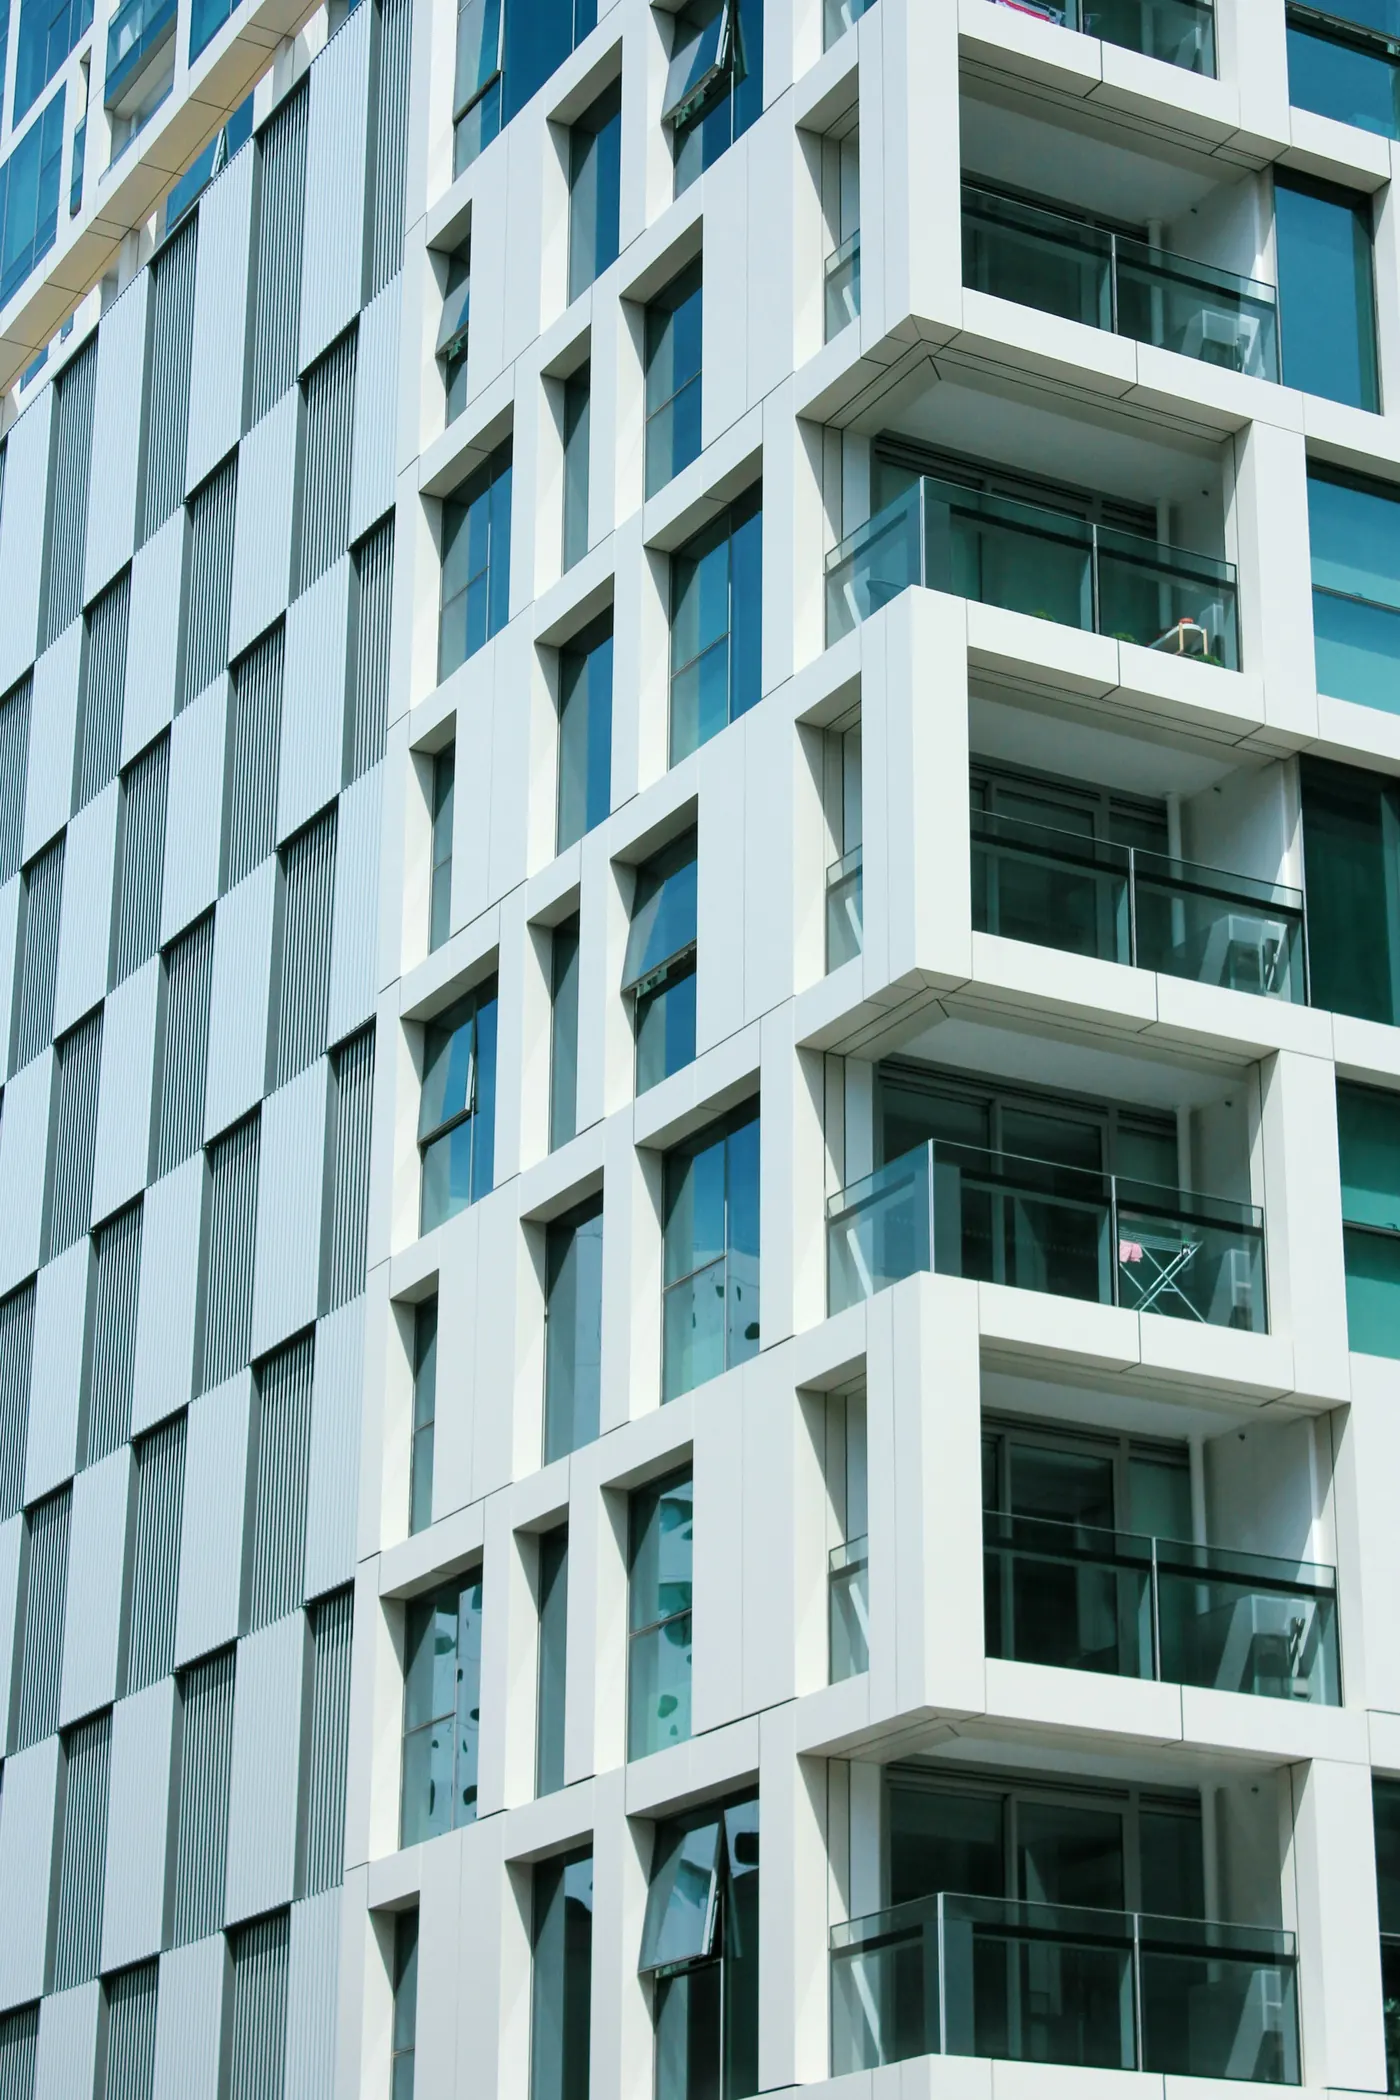
- Ventilated façade in porcelain stoneware and aluminium composite panels
- Windows
- Aluminium frames with triple glazing, starting 60 cm above the floor
- Ceiling height
- 3.0 m, finished floor to ceiling
- Heating and hot water
- Every flat is handed over with its own gas combi boiler and radiators fitted
- Lifts
- Three per block: two for eight passengers and one 1,000 kg goods lift
- Water and power backup
- A 300 m³ water tank and an 800 kVA generator that keeps lifts, pumps and common lighting running
- Security
- Fenced grounds, 96 cameras, a guard post staffed day and night, fire alarm system
What you receive at handover
The price covers the base condition. The finishing package is optional and costs ₼480 per m².
Base condition (included in the price)
- Plastered walls and a levelled floor screed
- Armoured front door, windows and glazed balcony
- Wiring run to every room, distribution board fitted
- Gas combi boiler, radiators, water and drainage points
Finishing package
- Laminate or engineered wood flooring, porcelain tiles in the bathroom and kitchen
- Painted walls, suspended ceilings with recessed lighting
- Internal doors, sockets and switches
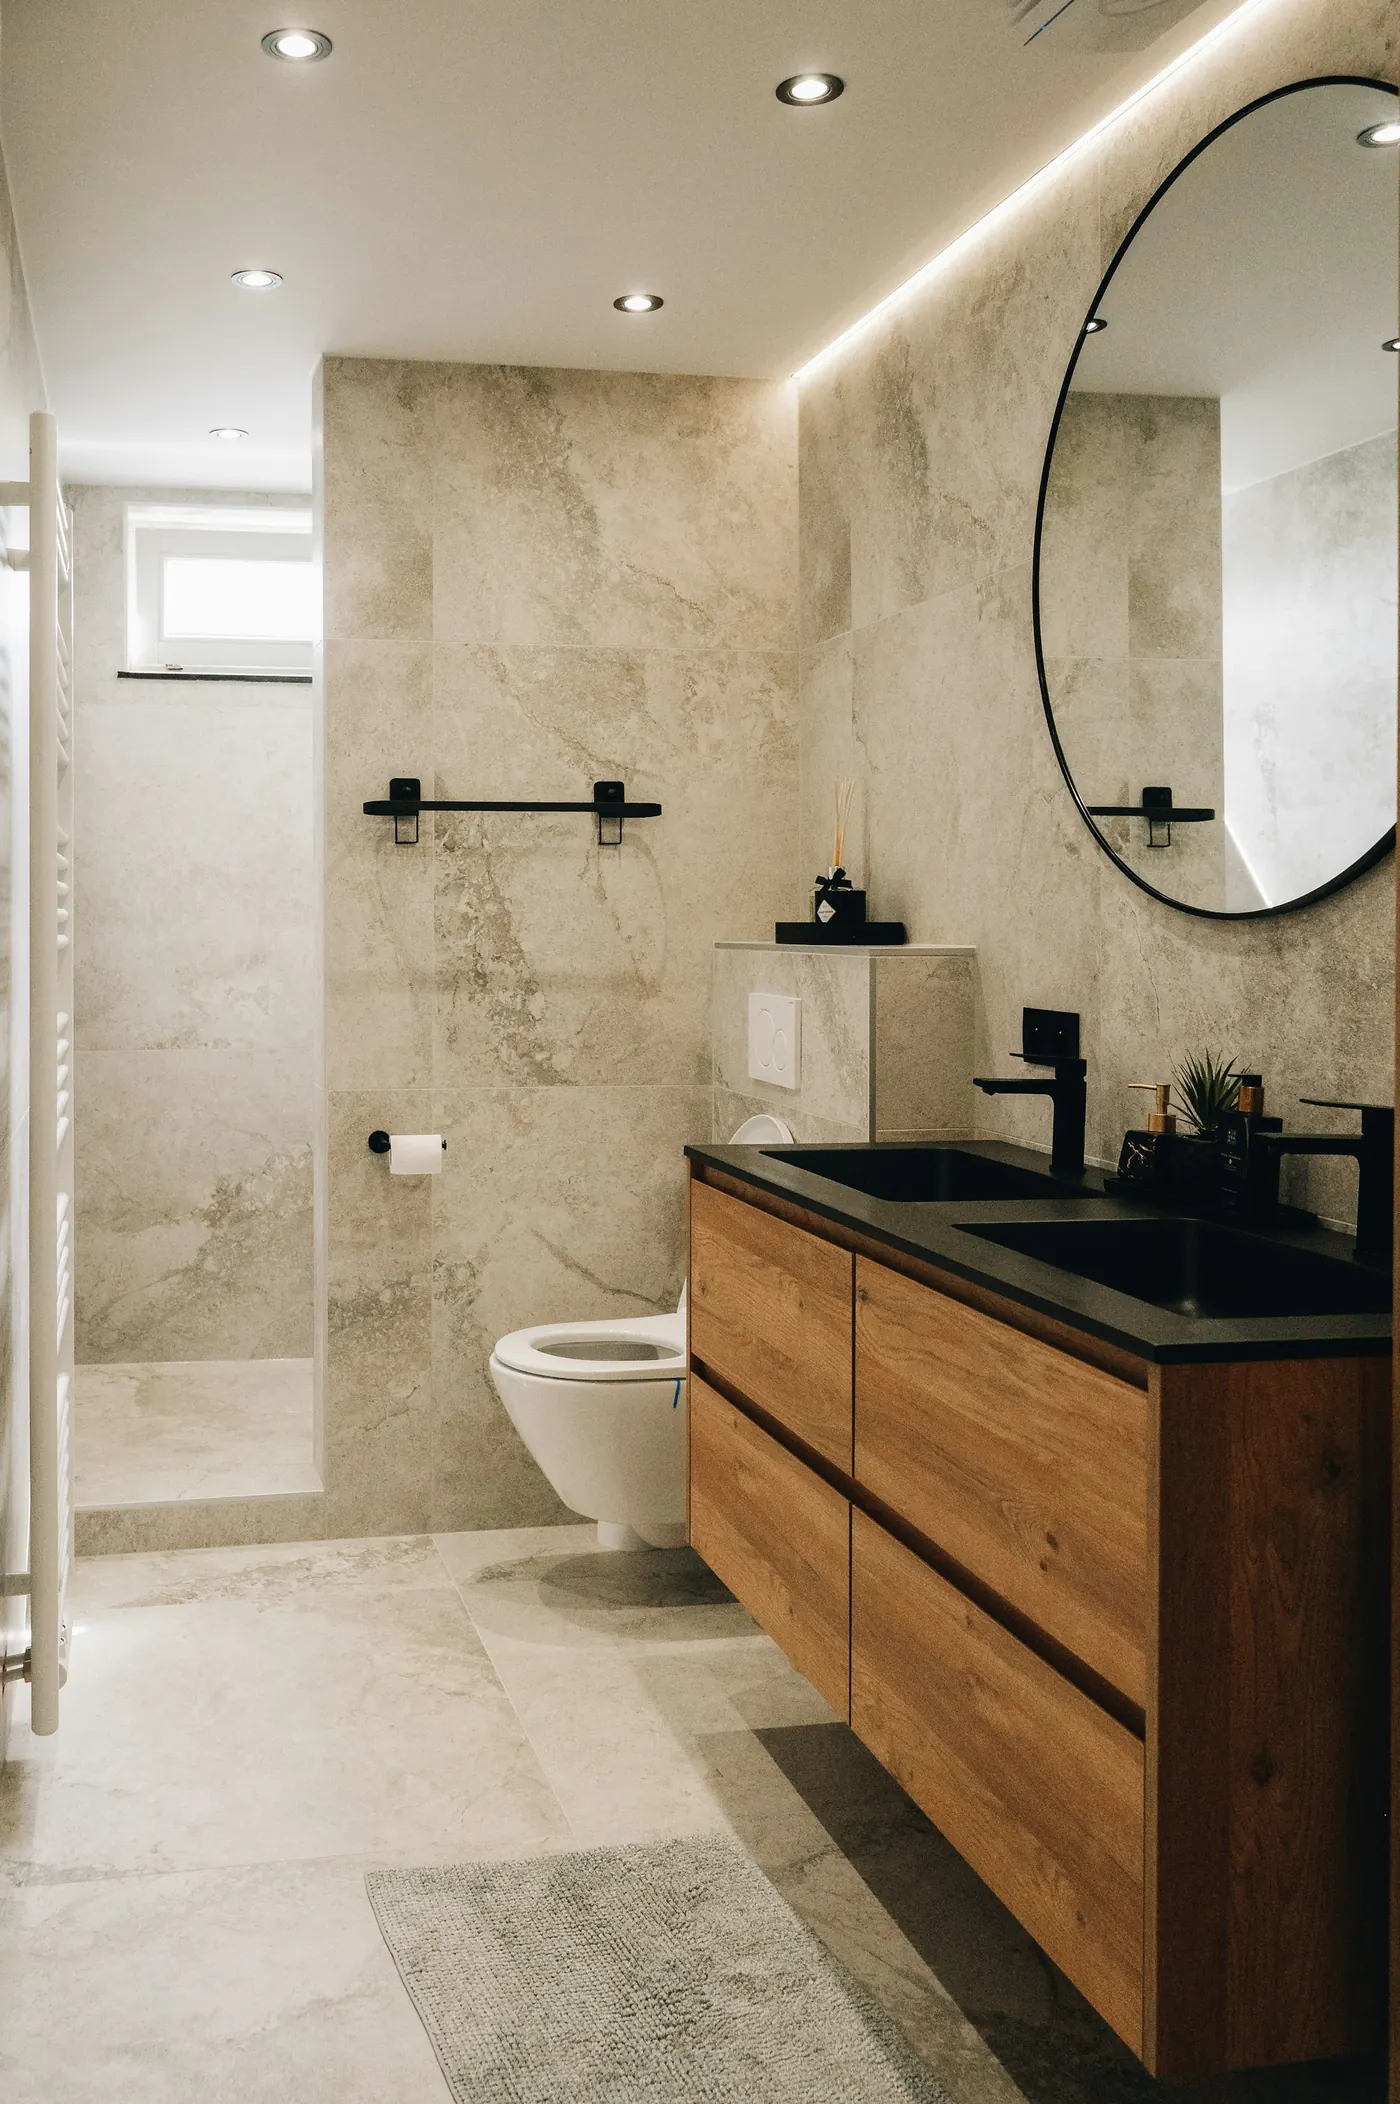
- Sanitaryware and bathroom furniture; kitchen units are not included
The show flat and shared spaces
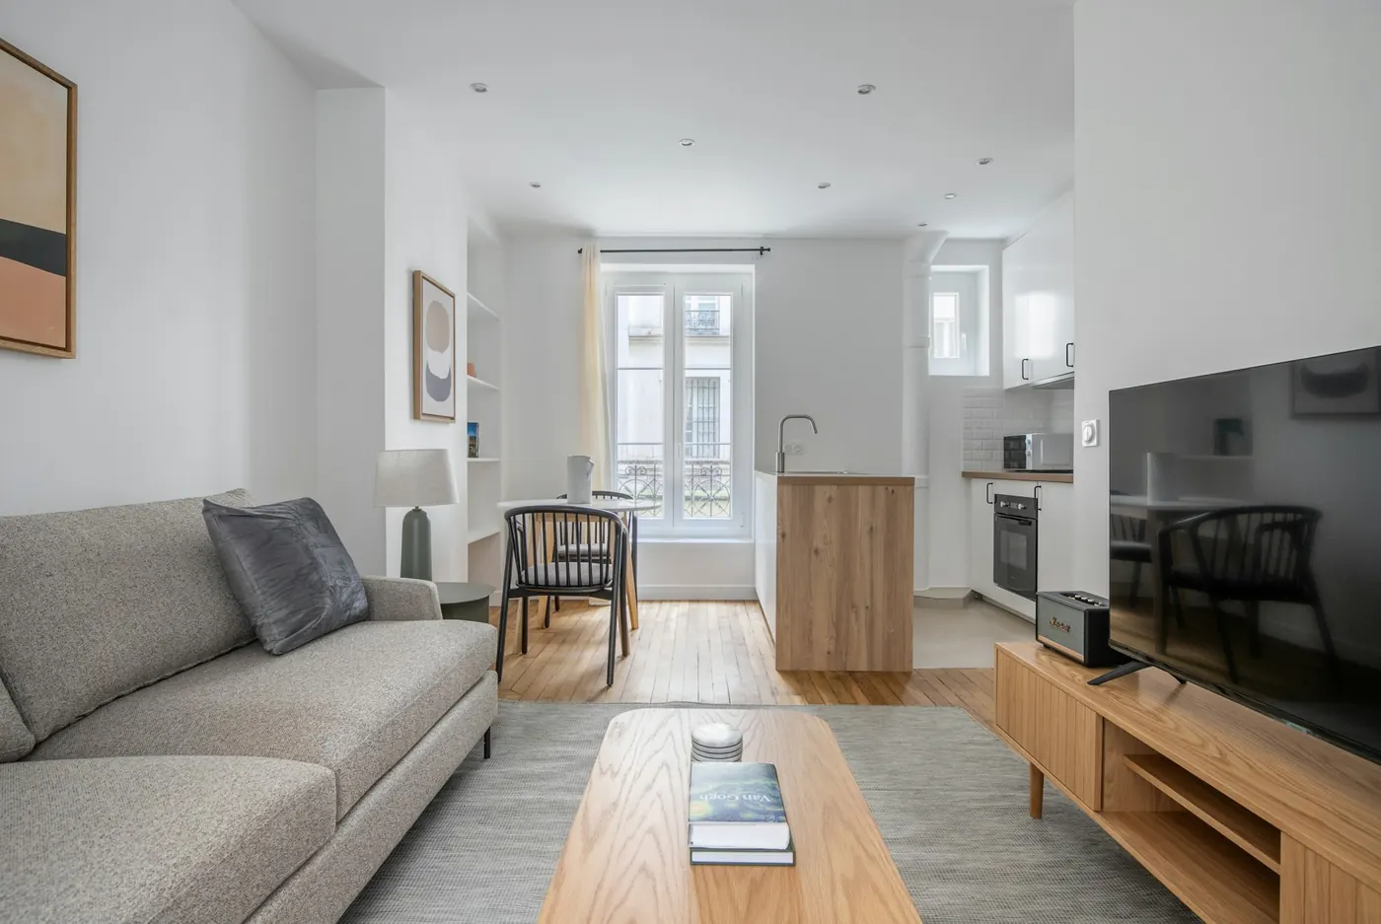
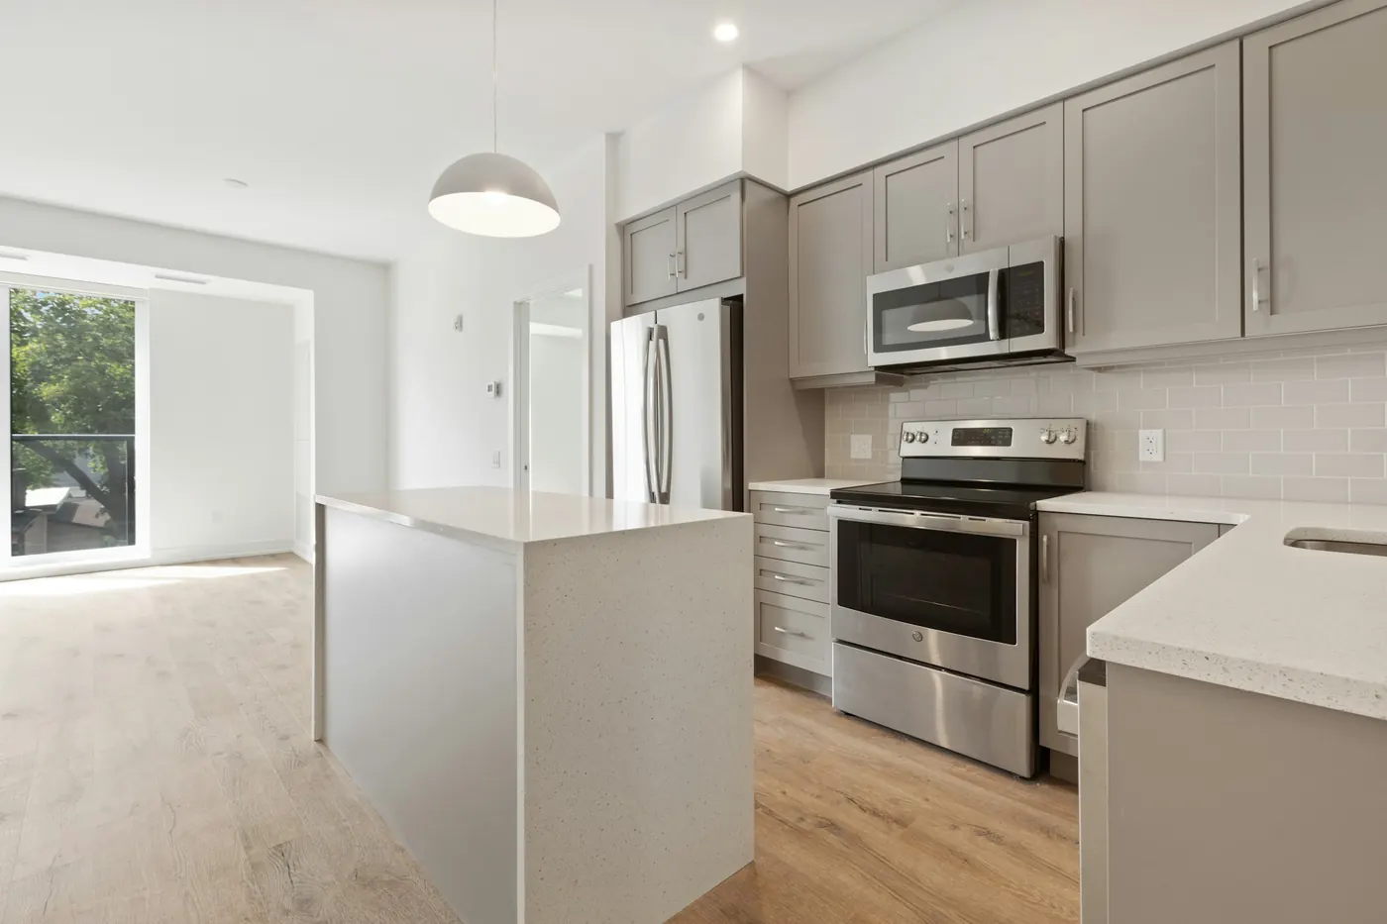
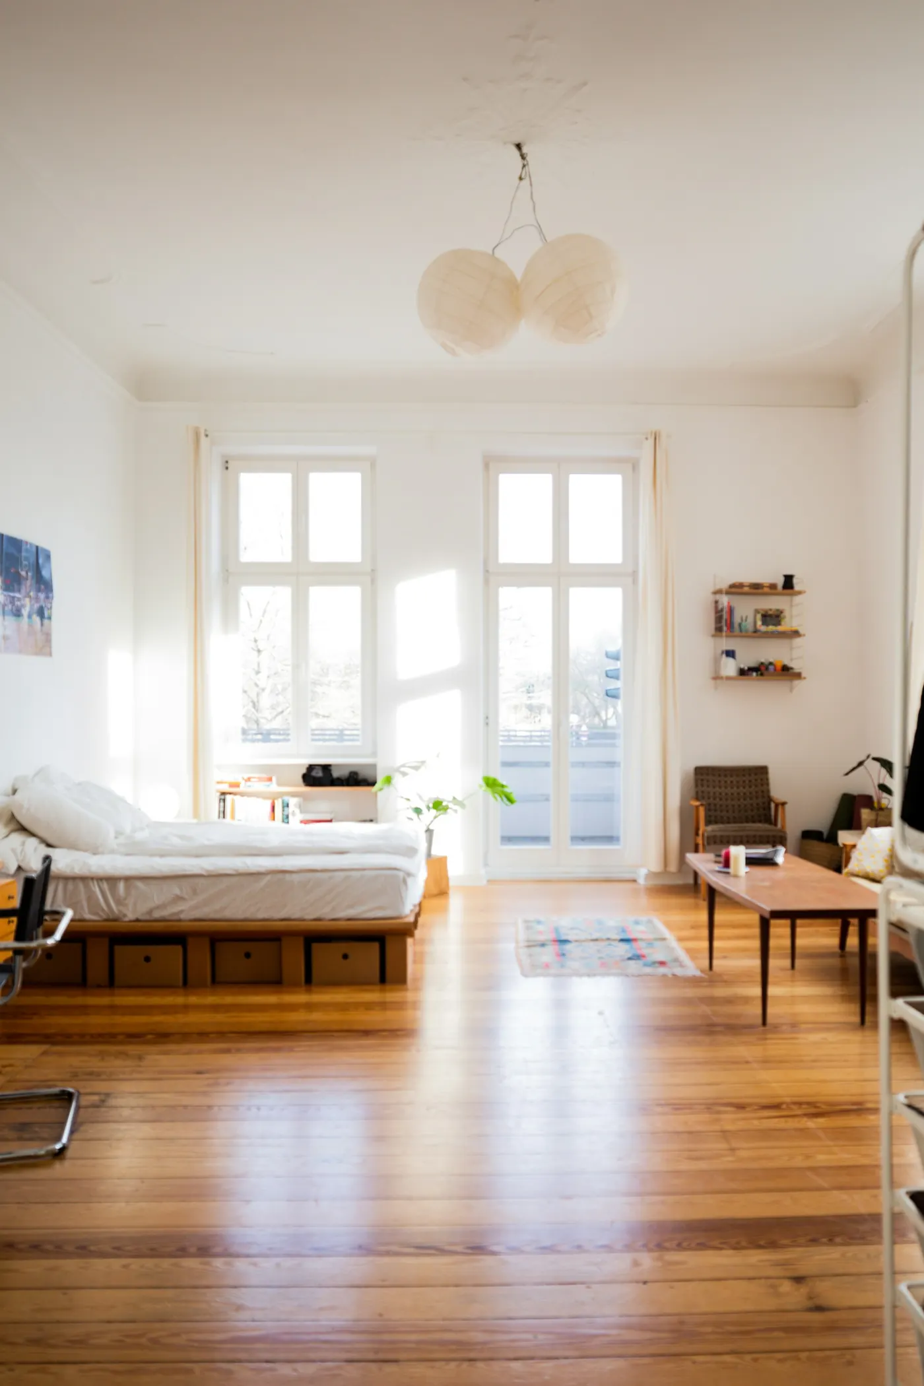
The show flat is on the 3rd floor of Block A and has the 2A layout.
See a flat for yourself
The show flat is on the 3rd floor of Block A. A manager takes you there and to the floor you have in mind; a viewing takes about 40 minutes.