Construction progress
The readiness of each block is updated at the end of every month. You are welcome to come and see the site for yourself.
Block by block
As of 28 September 2026
Block A
78% complete
18 floors136 flatsFrame: 18 of 18 floorsHandover: June 2027
The frame is complete. The façade has reached the 11th floor; plastering and wiring are under way inside the flats.
Block B
46% complete
18 floors136 flatsFrame: 12 of 18 floorsHandover: December 2027
The frame has reached the 12th floor and rises by one floor every nine days. Walls are being laid on the lower floors.
Block C
9% complete
14 floors104 flatsFrame: 0 of 14 floorsHandover: September 2028
The foundation slab is poured and the walls of the underground car park are going up. The frame starts in December 2026.
Project timeline
: Completed
Building permit issued
: Completed
Foundations of Block A started
: Completed
Frame of Block B started
: Completed
Frame of Block A completed
: Completed
Show flat opened
: Planned
Block A handed over
: Planned
Block B handed over
: Planned
Block C and the courtyard handed over
Reports from the site
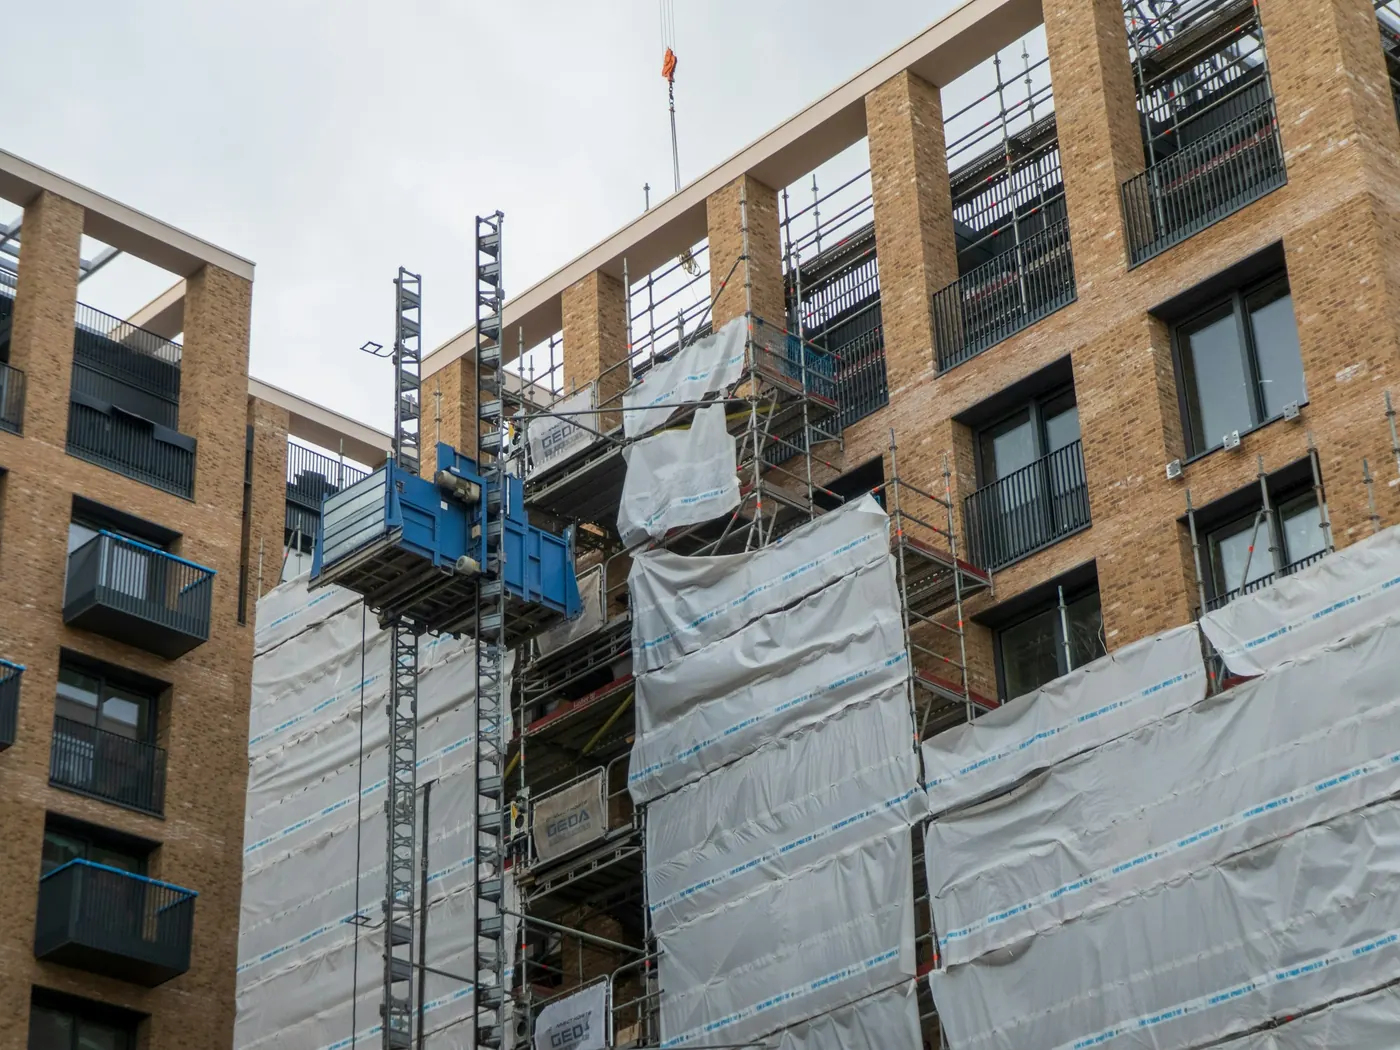
28 September 2026 · Block A
The façade has reached the 11th floor
Porcelain panels are fixed up to the 11th floor on the street side and the 8th on the courtyard side. Windows are fully fitted on floors 2 to 9.
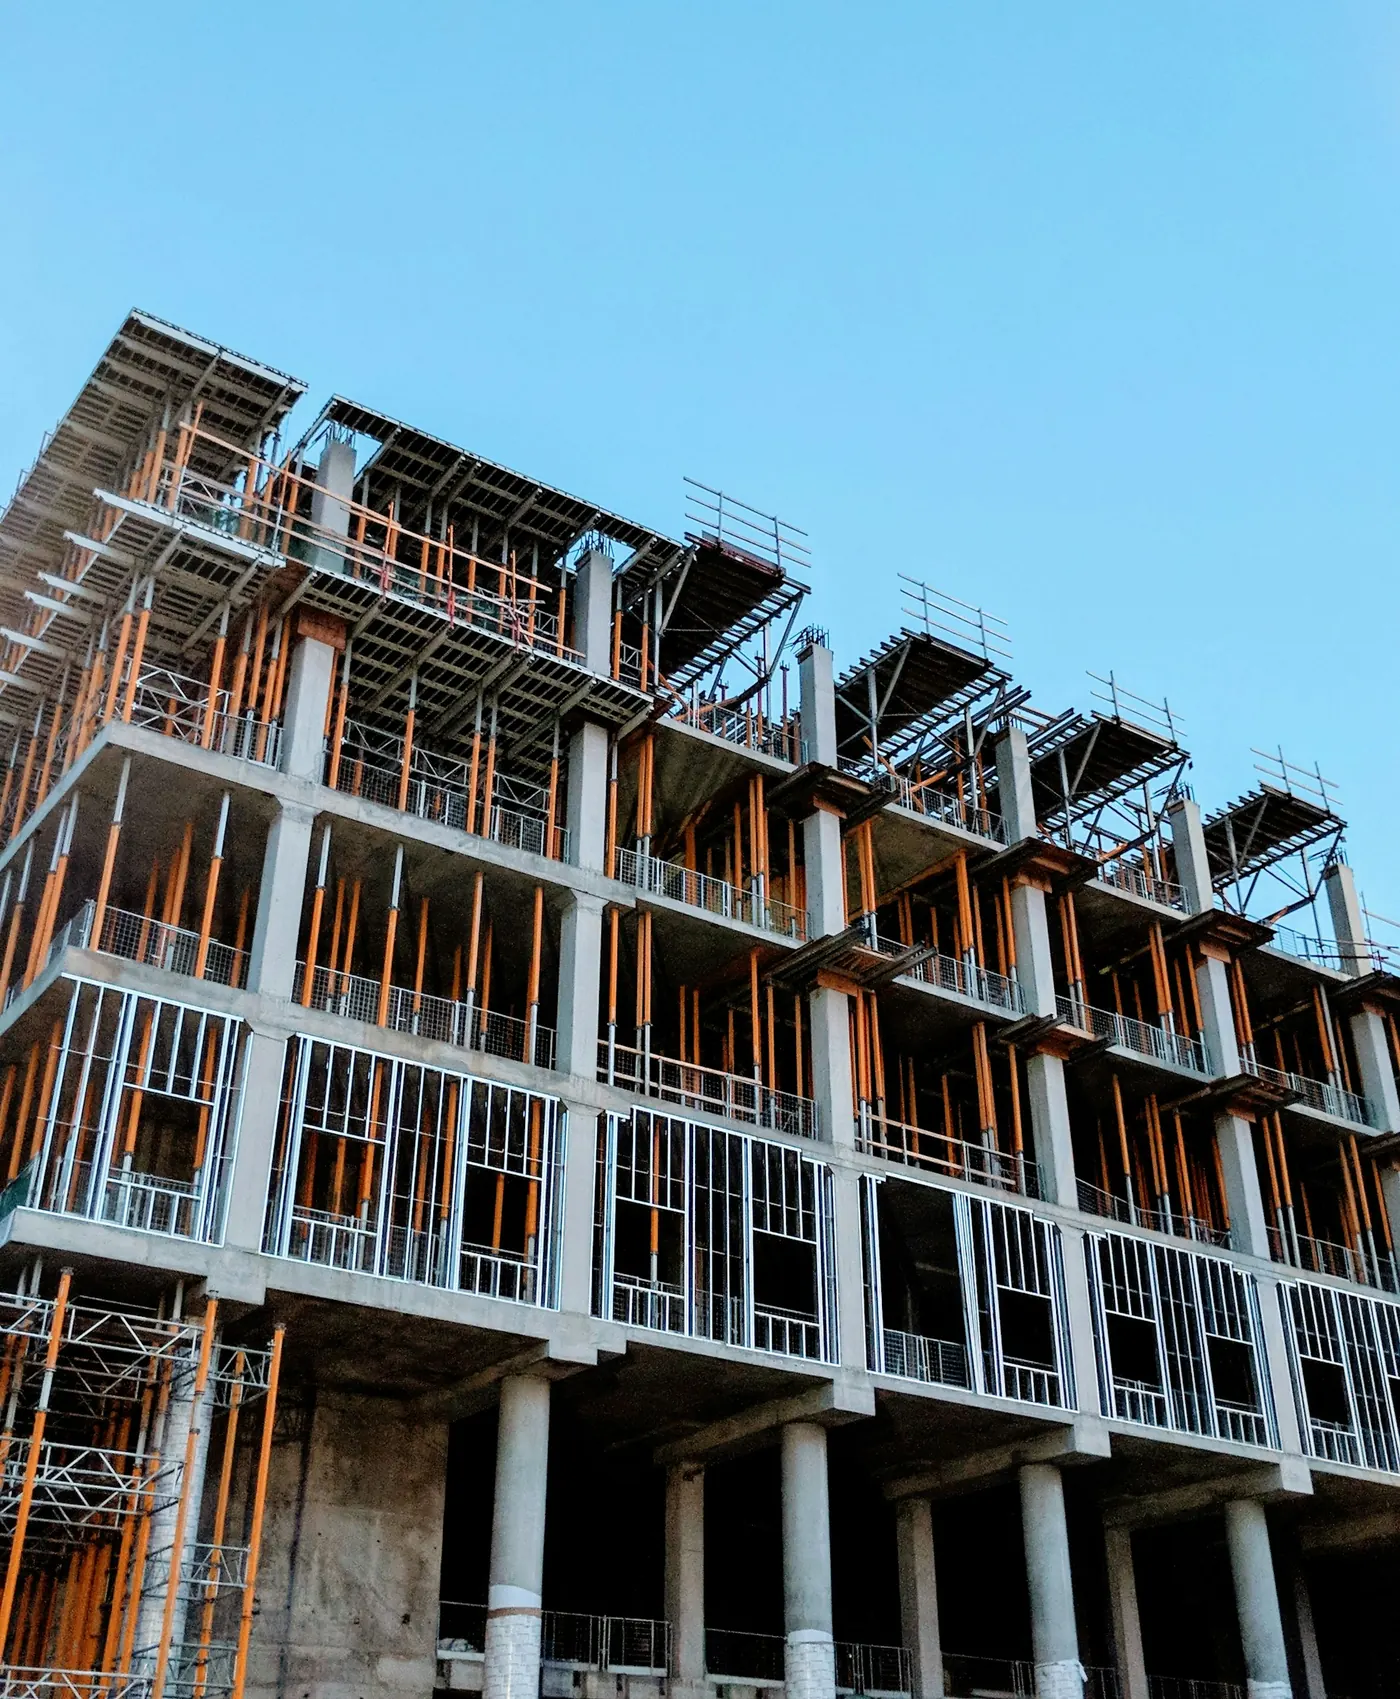
24 September 2026 · Block B
The 12th floor of the frame is poured
186 m³ of concrete went into the 12th-floor slab. Samples from the columns and the slab were tested by an independent laboratory and confirmed class B30.
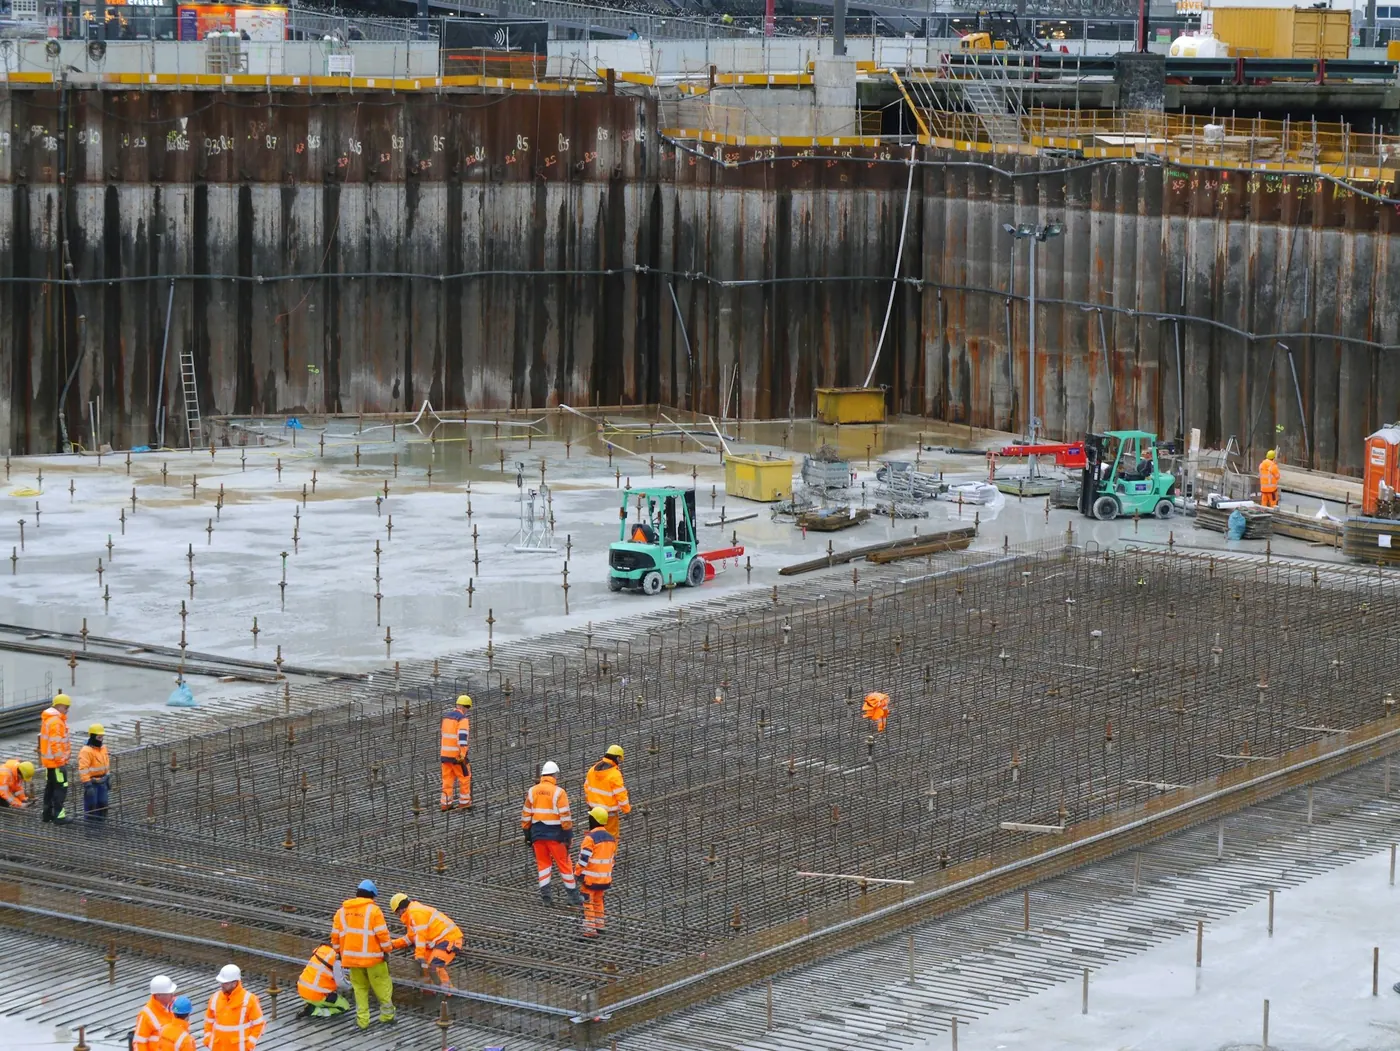
17 September 2026 · Block C
Walls of the underground car park are going up
With the foundation slab done, work has moved to the walls of level −2: 60% of the perimeter is poured and two layers of waterproofing are going on.
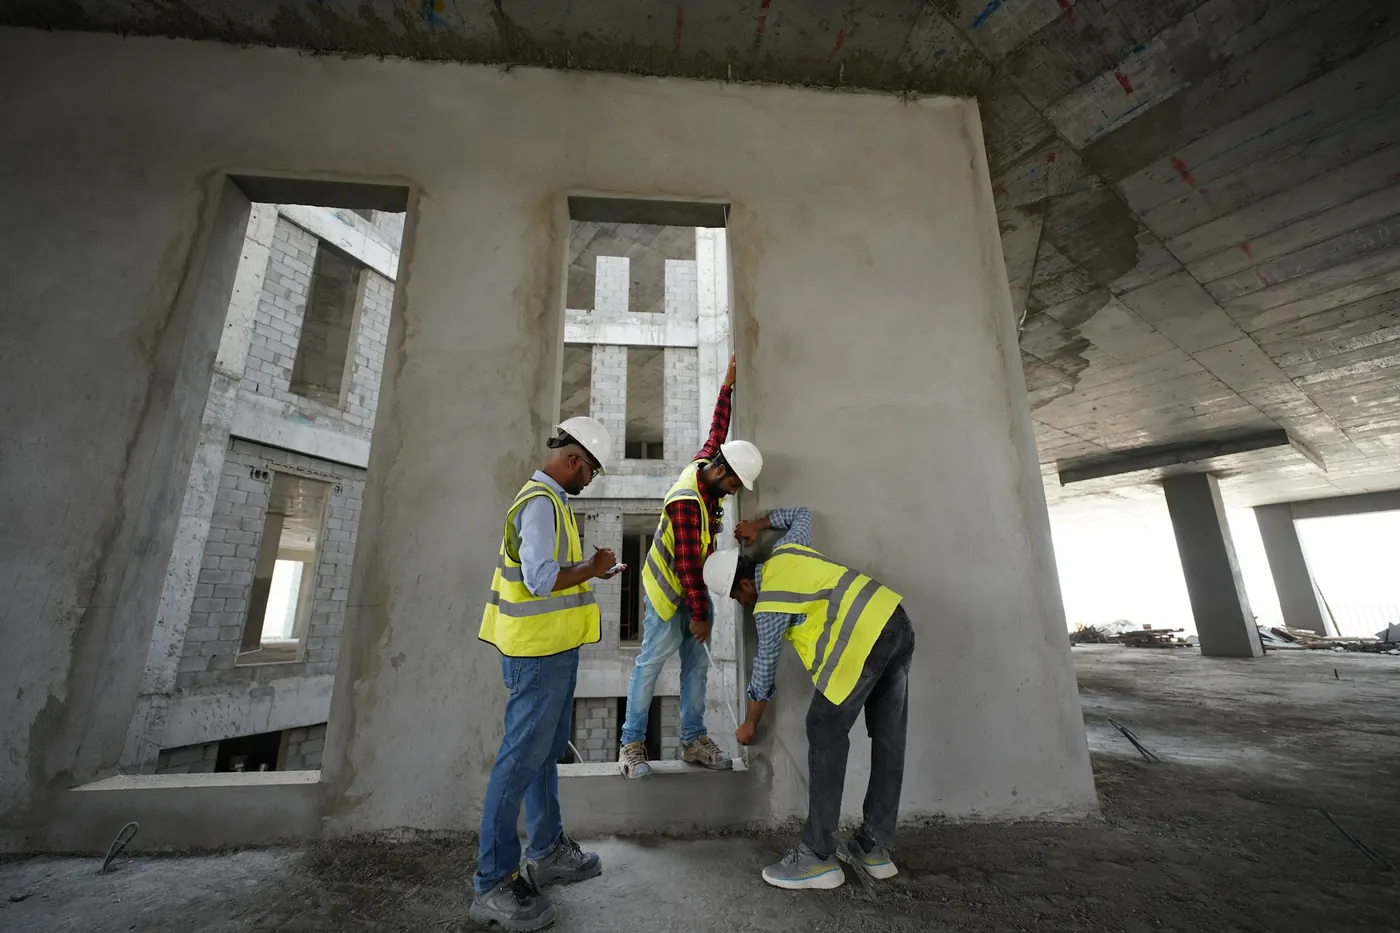
26 August 2026 · Block A
Plastering and wiring inside the flats
Walls are plastered and wiring is run on floors 2 to 12. Two of the lifts are installed and working in construction mode.
20 August 2026 · Block B
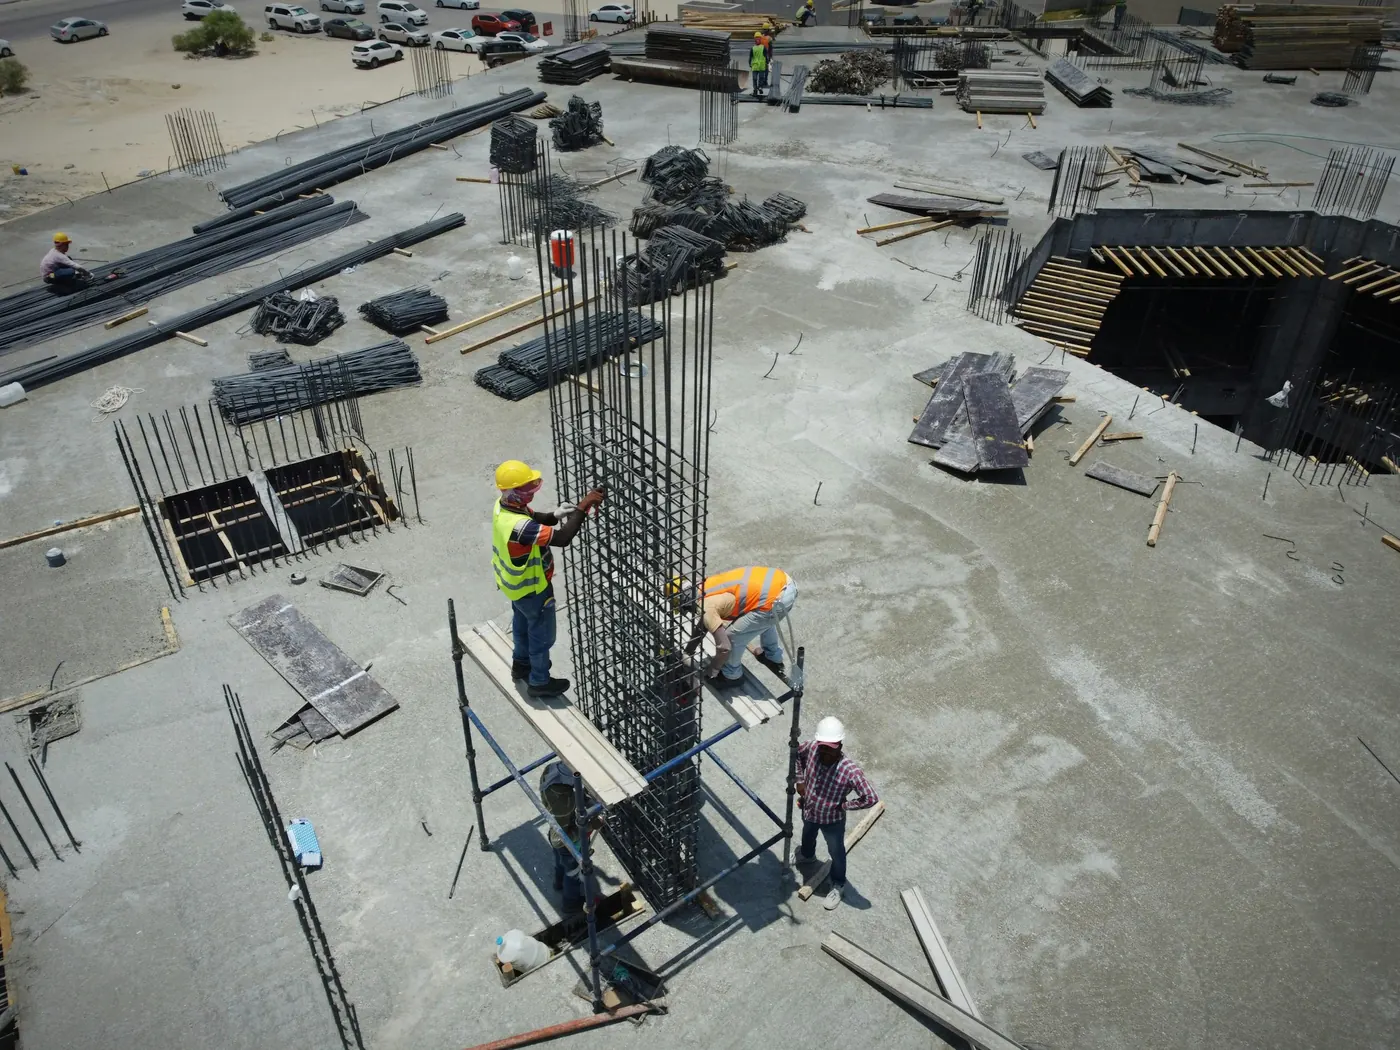
Walls are being laid on the lower floors
With the frame at the 10th floor, aerated-concrete walls have started on floors 2 to 5. Two crews work in shifts.
30 July 2026 · Block C
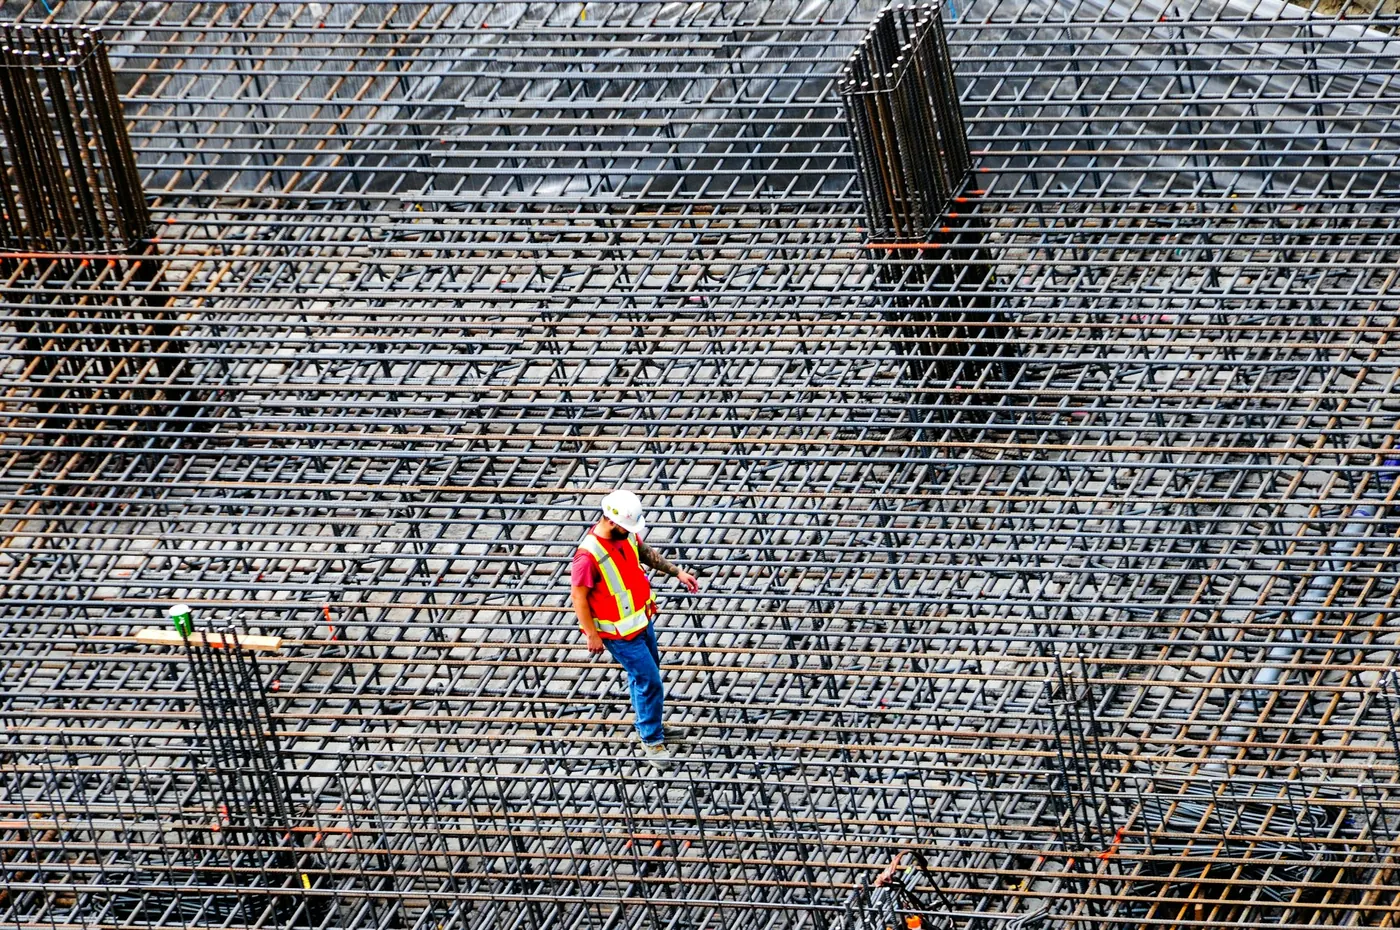
The foundation slab is poured
2,900 m³ of concrete went into the 1.4-metre slab in a single 38-hour pour. The slab holds 410 tonnes of rebar.
18 June 2026 · Block A
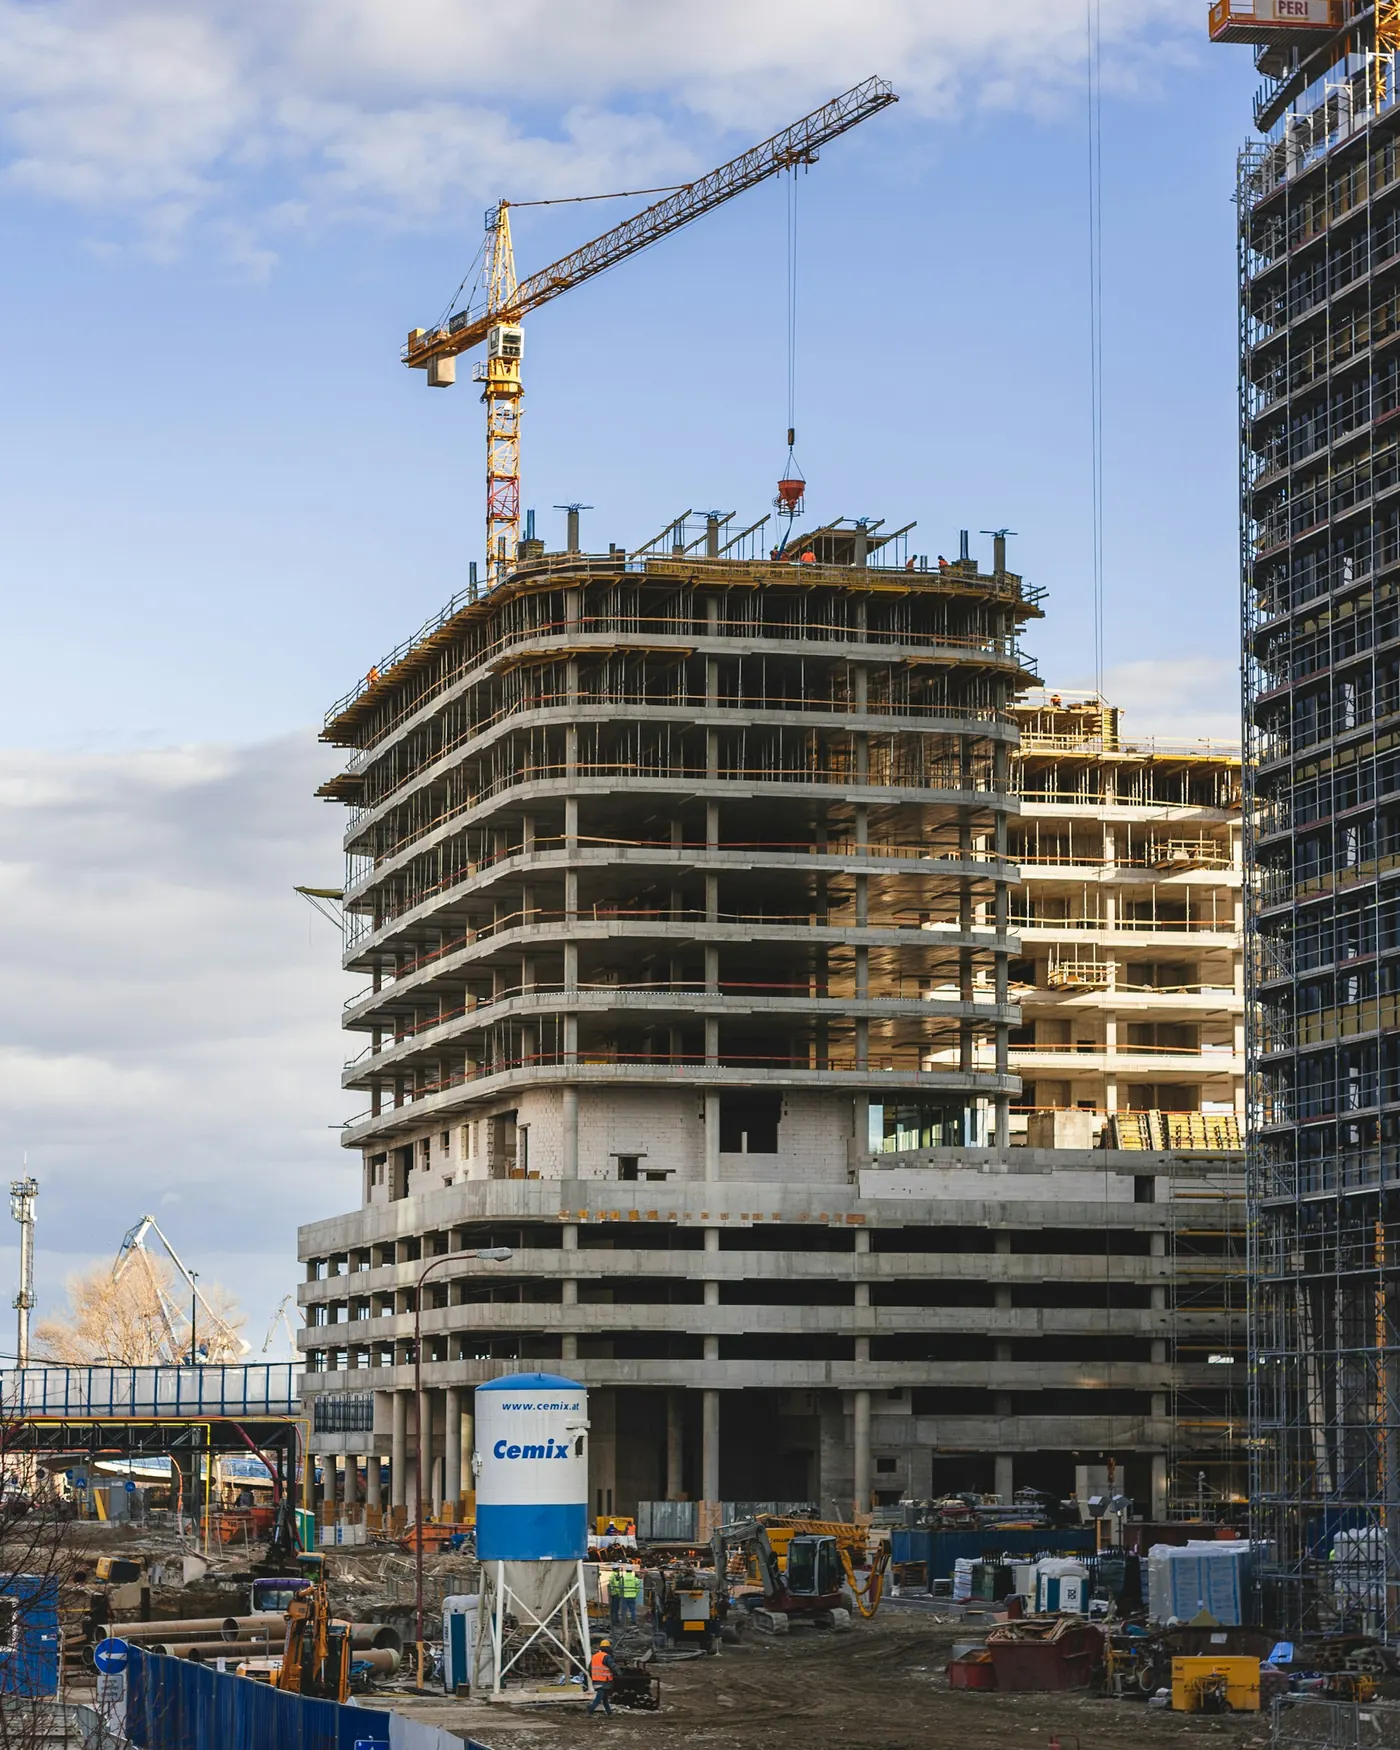
The frame is complete
The 18th-floor slab and the roof slab are poured. The tower crane comes down in July and façade hoists take its place.
Visit the site
A manager takes you into the block, in a helmet and vest, to the floor you want to see. Visits run every day, by appointment.